

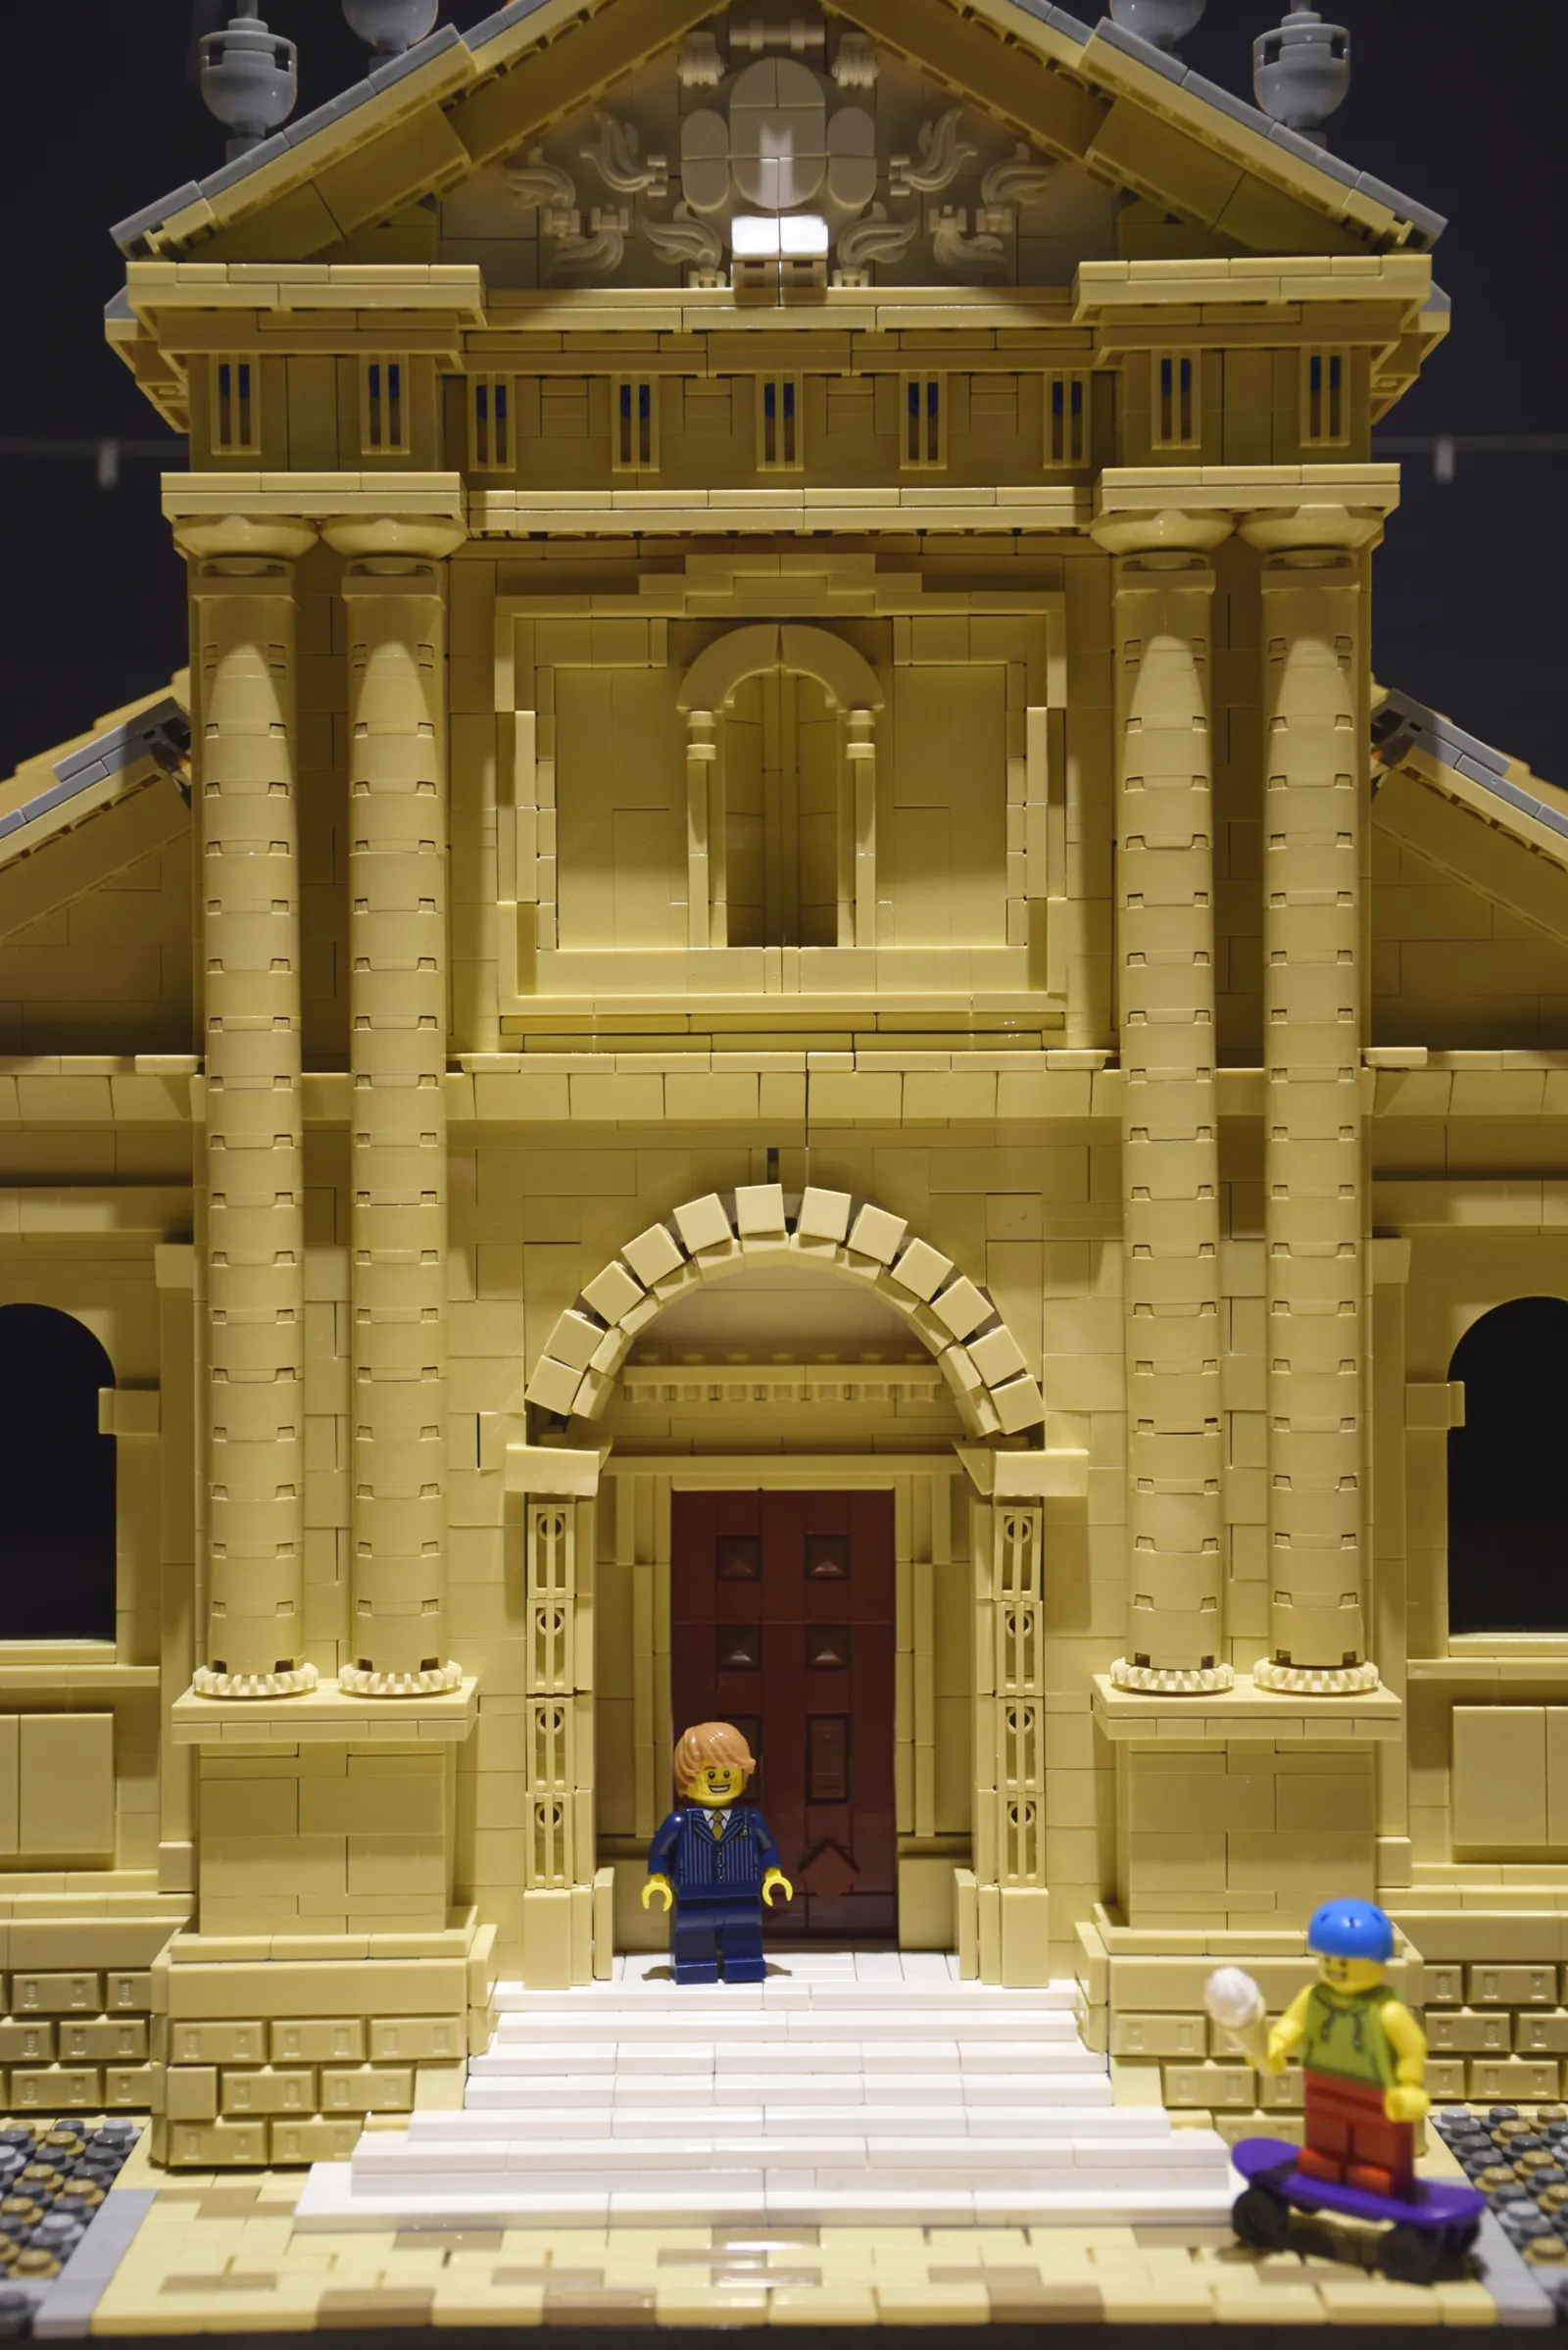
Saint-Dié Cathedral
A west front that stacks two architectural periods. In bricks, the demonstration needs no caption — you can see where one stops and the other begins.
2 towersand a portal, to scale
- Client
- Musée Pierre-Noël
- Sector
- Museum · heritage
- Location
- Saint-Dié-des-Vosges, France
- Date
- 2022
- Subject
- The cathedral's west front
- Scale
- Minifigure
- Staging
- Forecourt, steps, figures
- Now
- On display at the museum
Paying attention to architecture nobody looks at any more.
A cathedral, in its own town, ends up as scenery. People walk past it daily and no longer see the proportions of the portal, the drawing of the columns, or the fact that the two towers do not tell the same story.
The museum wanted an object that put the front back in front of the public, at a size where you can take it in whole and study it closely at once — something the street never allows.
The front, piece by piece, no approximations.
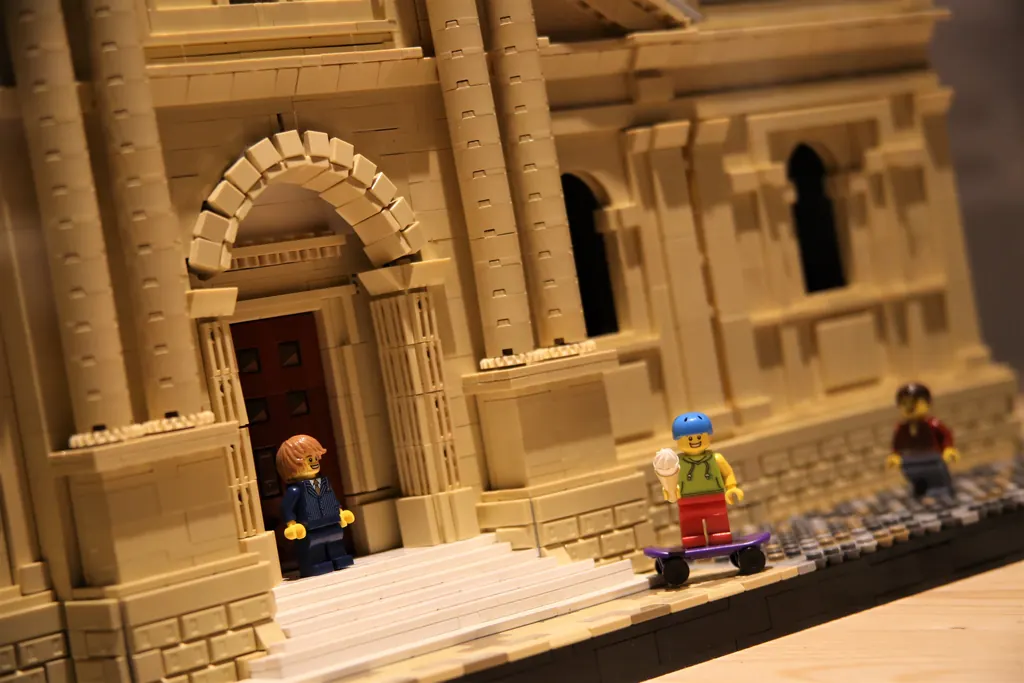
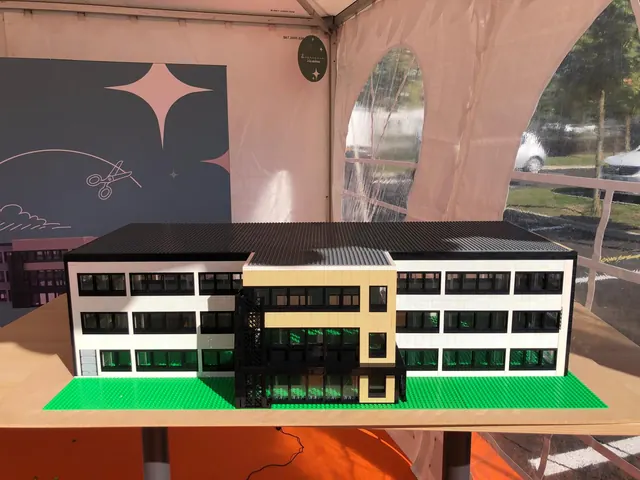
We rebuilt the west front following the architecture closely: the rhythm of the openings, the capitals, the arch of the portal, the cornices, both towers and their spires. The palette matches the real stone, in cream and sand.
It went up volume by volume, with proportions checked at every stage: on a facade, a bay that is one stud too wide shows immediately, even to someone who has never read a plan.
The model is staged: a forecourt, steps, figures at scale. That is what gives the sense of size, better than a dimension written beside it.
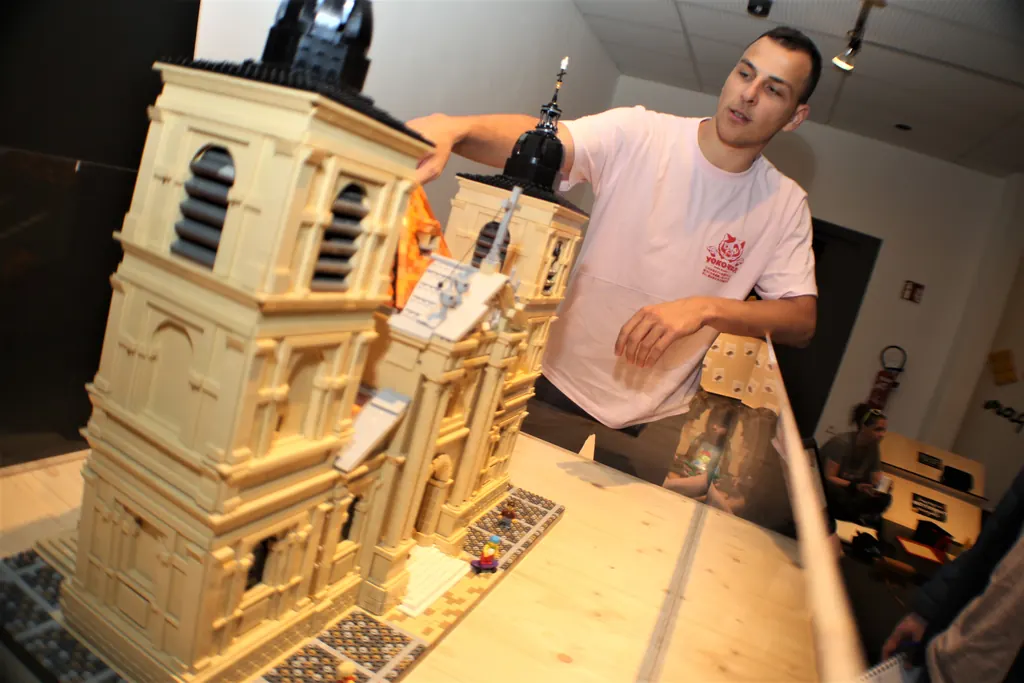
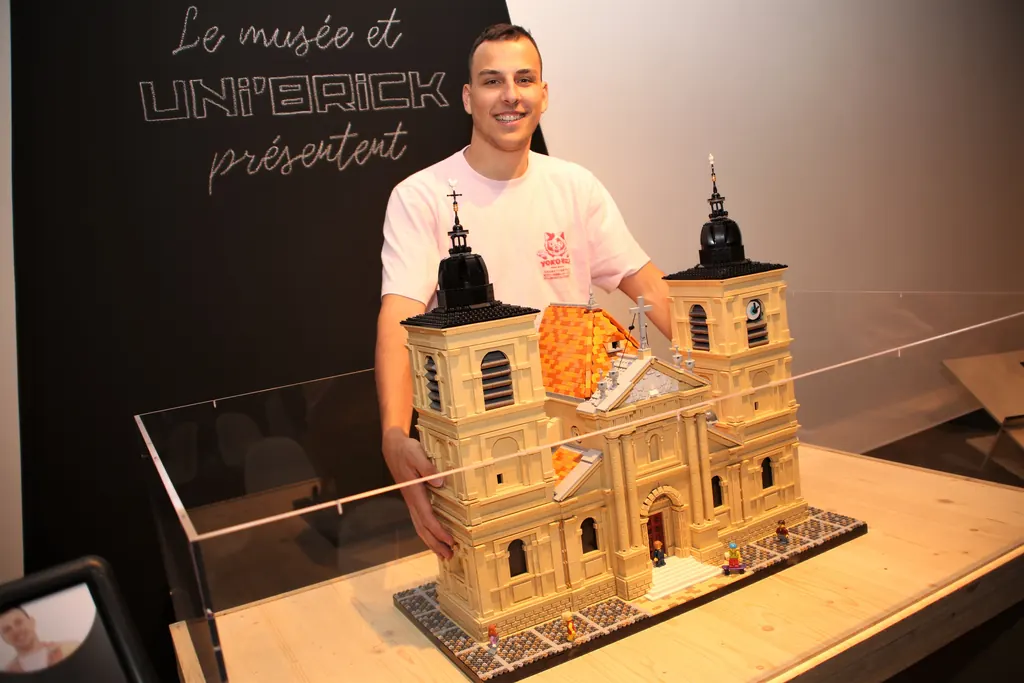
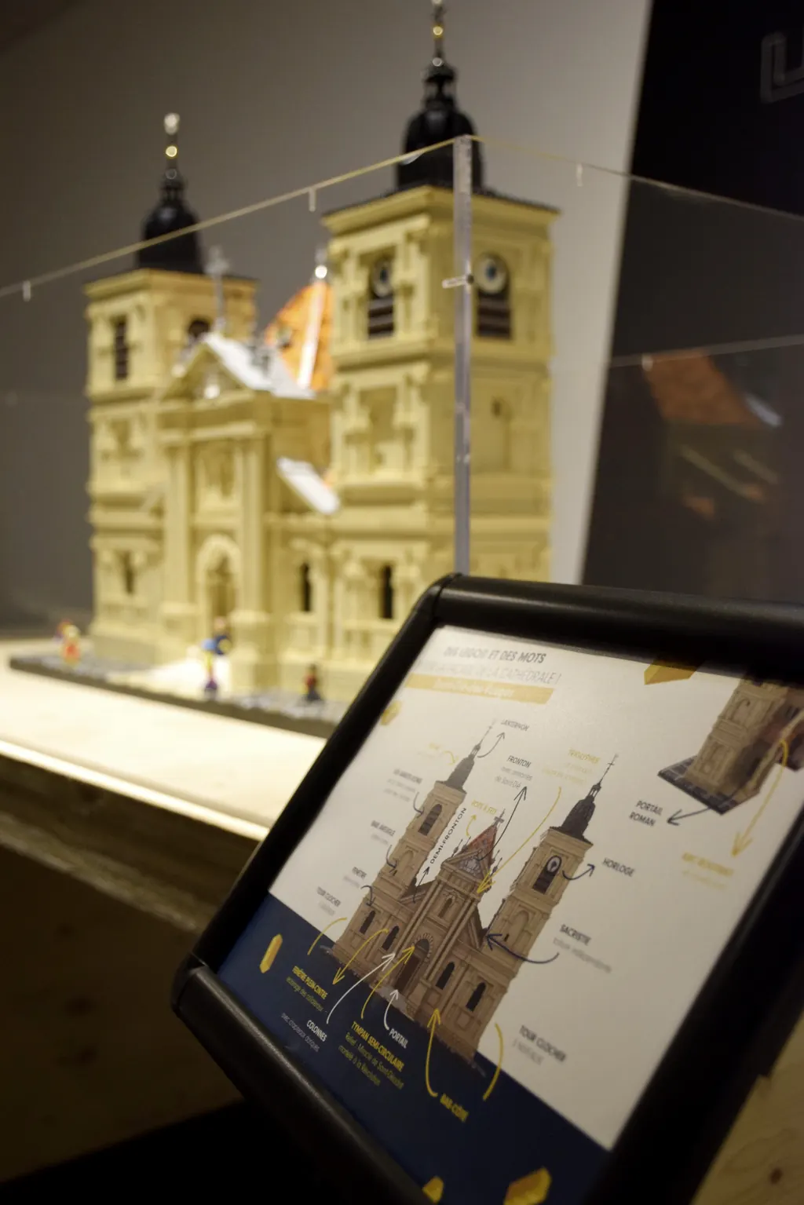
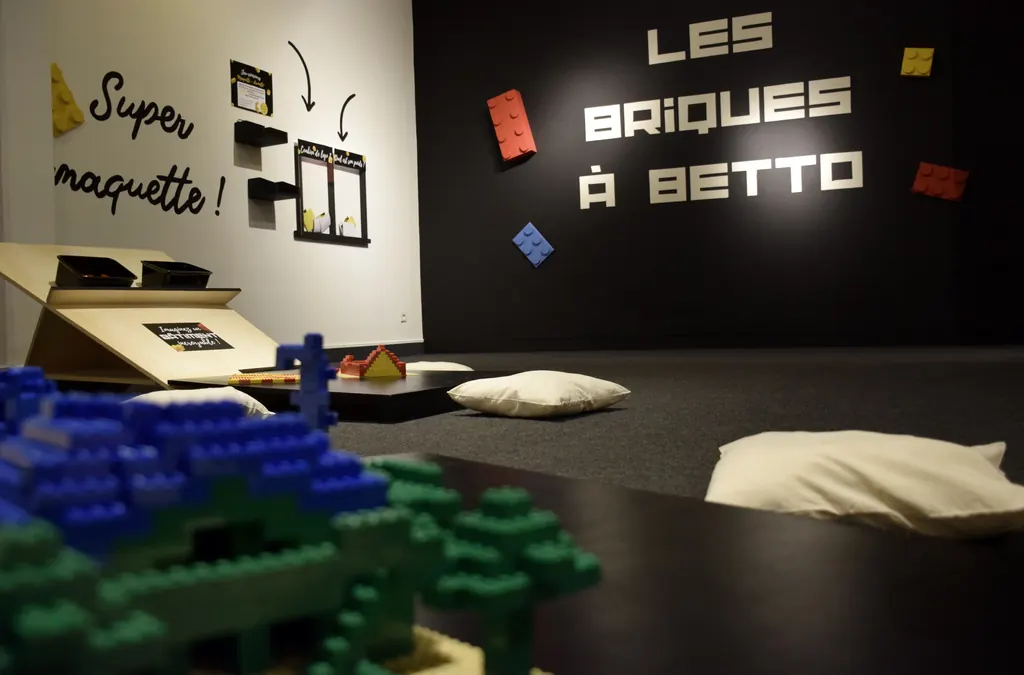
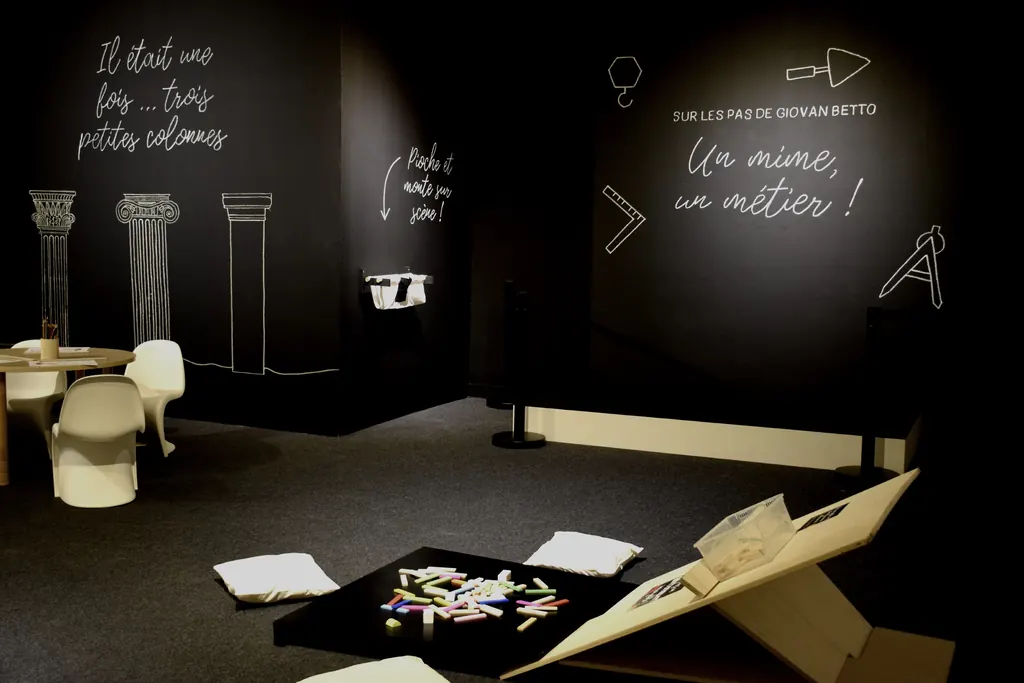
On display at the Musée Pierre-Noël.
The front stayed in Saint-Dié. It became the centrepiece of the exhibition on the town's architecture, surrounded by brick-built architectural elements — columns, capitals, arches — that visitors could handle.
You have a building your visitors no longer look at.
A church, a town hall, a market hall, a listed facade: send us photographs and surveys and we'll tell you what can be made of it, and at what cost.