The architectural model
A buyer walking around a model sees the building from the street, from their future balcony, from above. In front of a 3D render, they see the image you framed for them.

- 6 to 14 weeksLead time
- Minifig or microScales
- Your drawingsBased on
- On requestDetailed study
- IncludedOn-site assembly
What the model does that the image does not
A drawing is read, an image is looked at, a model is walked around. The buyer finds their floor, checks which way the facade faces, judges by eye the distance between their balcony and the block opposite, and uses their hands to show their partner what they mean.
On the day of a foundation-stone ceremony the building does not exist: there is bare ground, a few spades and a site board. The model is the only object at the ceremony that shows what the councillors, the funders and the local press came to celebrate, and it is what they stand in front of to be photographed.
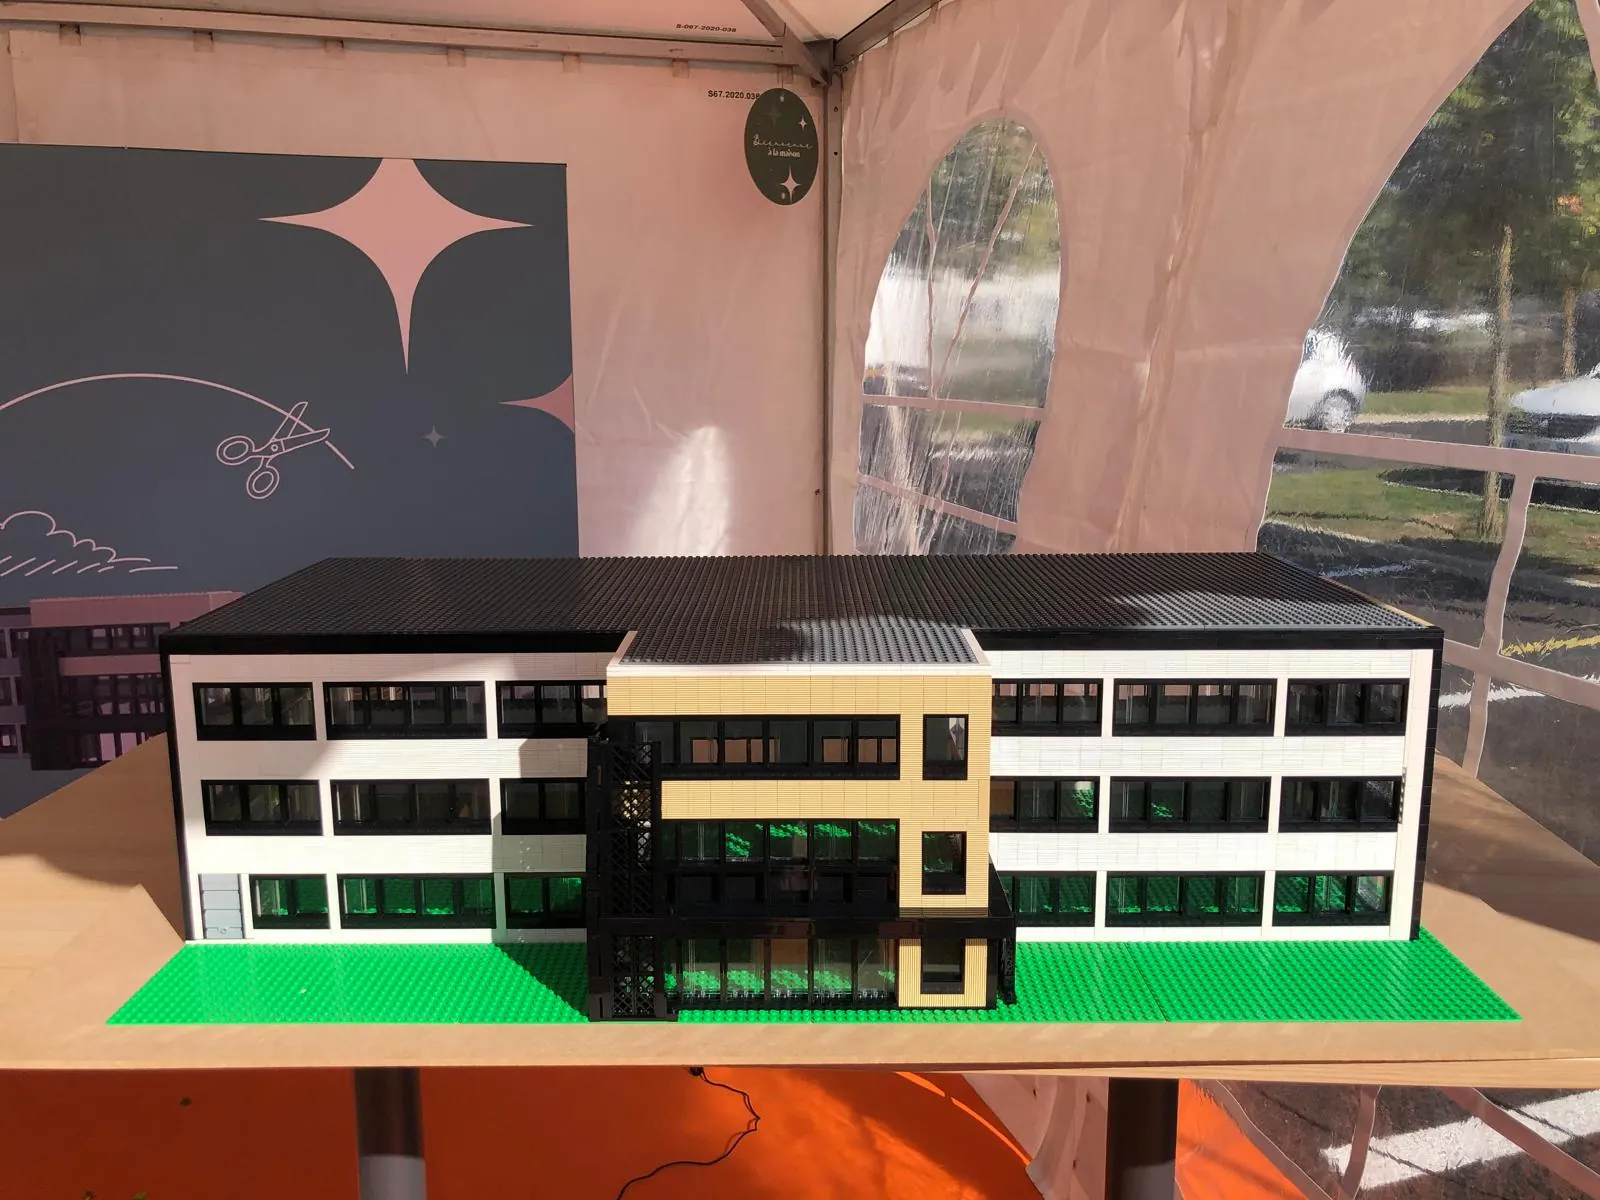
Once the units are sold, the piece is not thrown away. It moves from the sales suite to the head-office lobby, from the property fair to the boardroom. The Sevanova model sits in the lobby of the building it represents.
How it works
- You send us what you havePlans, elevations, sections, architect's files, or simply photographs if the building already stands. The feasibility estimate and a broad price range are free: allow around thirty minutes of conversation.
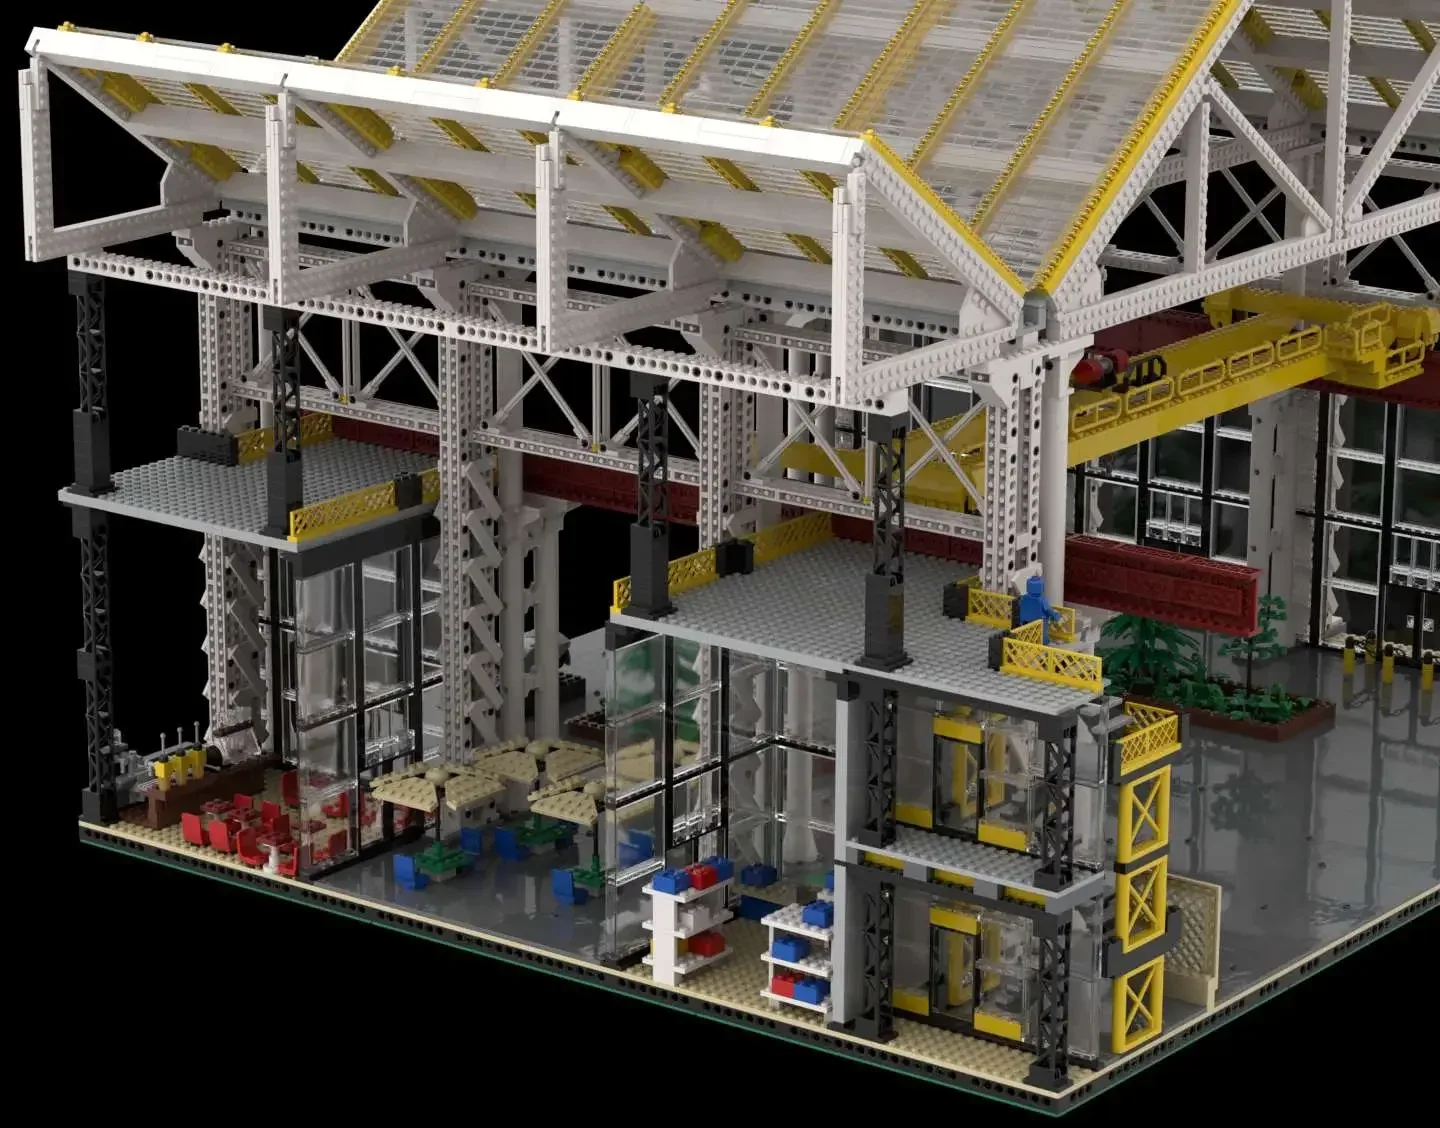
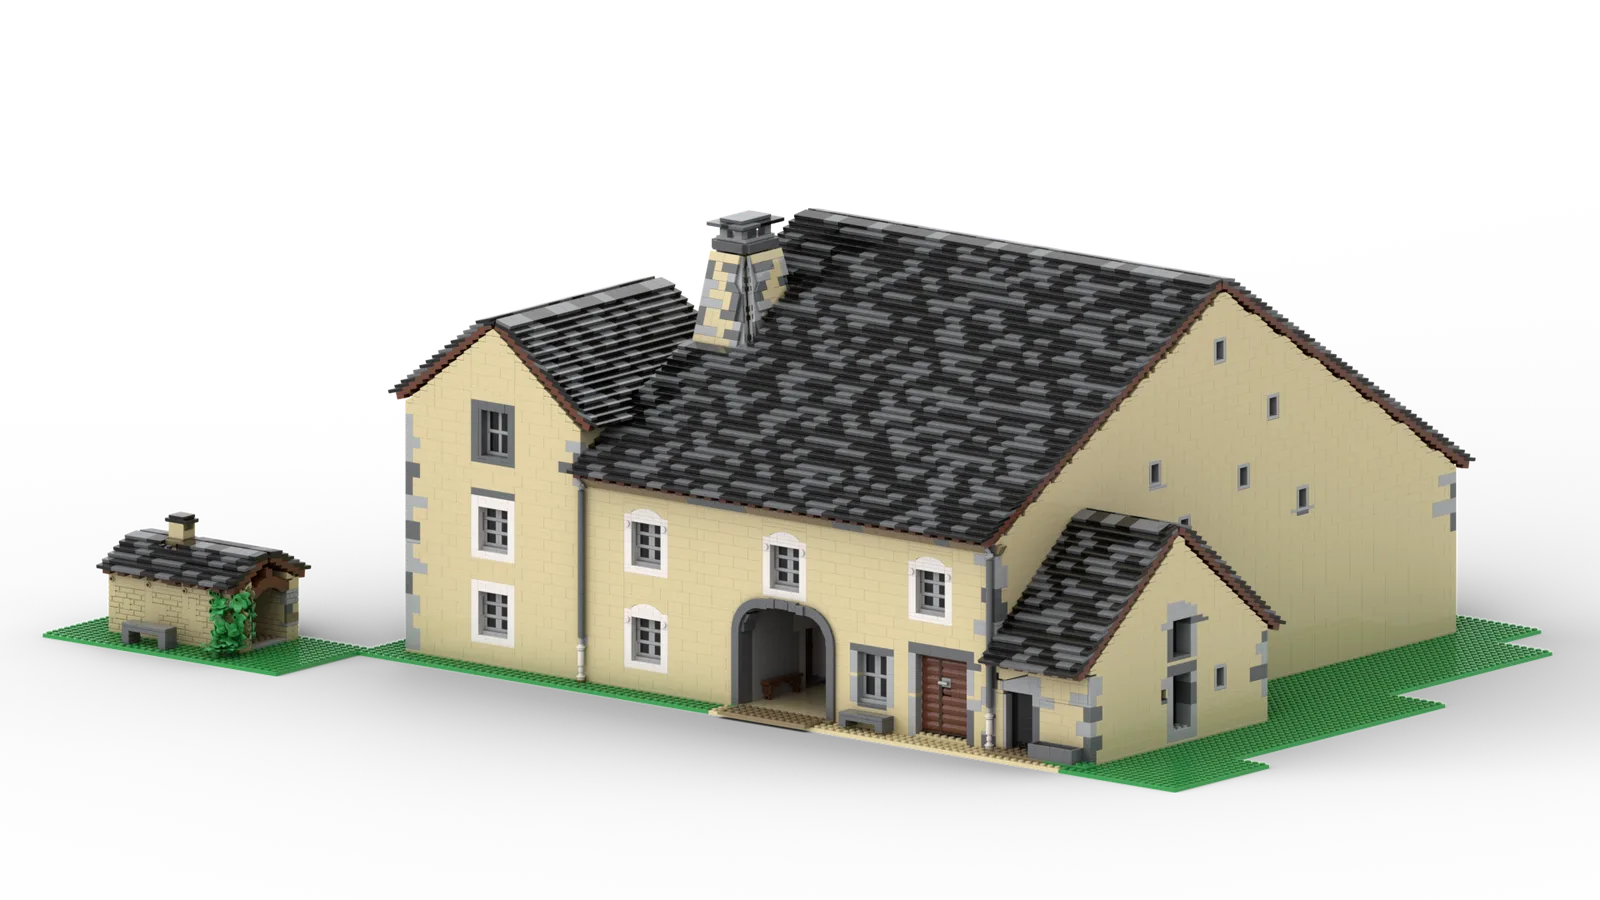
- We choose the scale with youMinifigure scale for flats, balconies and lobbies you can look inside; micro-scale to fit a whole block or a district on one table. The choice follows what the buyer has to see.
- The detailed study, if you want a firm figureOur rates are provided on request, within 24 to 48 working hours.
- You sign off the digital modelVolumes, layout, window colours, roof treatment: everything is settled on screen before the first piece is laid.
- We build in the workshopSorting and sourcing take up much of the lead time: some rare references take a while to gather in the quantity needed. We hold 118,000 of them in stock, sorted piece by piece.
- We deliver and assembleOn-site assembly is included in the quote for any piece over 2 m², with levelling and any lighting. A spare-parts kit comes with the model.

When this is the right format
A sales suite
The model stays put for the whole sales campaign. It works at every appointment with no screen to switch on, and two visitors can look at it together from opposite sides.
A foundation-stone ceremony
For Bios, the agency Izzy Event had the future shopping centre built from the architect's drawings: 9,998 pieces, 153 × 81.5 cm, set up under a marquee on the day.
A head-office lobby or a trade fair
A piece designed to come apart, with its bespoke transport case, travels from a property fair to the reception lobby, then back to the next fair.
An office opening
The Sevanova offices were delivered with the rear facade unbuilt. Each guest laid their own brick, engraved with their name, into the wall of the building they work in.
What people ask
What does a property model cost?
We publish no price list: at the same size, a massing study and a fully detailed building do not cost the same. Four things drive the price: scale, level of detail, the number of pieces to produce and the deadline. The feasibility estimate and a broad range are free, in around thirty minutes of conversation. Our rates are provided on request, within 24 to 48 working hours.
How long does it take?
Six to fourteen weeks for a building model, depending on size and detail. A monumental scheme runs from six months to a year. The limiting factor is sourcing certain rare pieces, not construction: come to us as soon as the date of the event or the opening is set.
Our drawings are not final. Can we still start?
Yes. Sketches, a planning application or architect's views are enough to begin the study. While the digital model is unsigned, changes are absorbed on screen; after sign-off they become elements to rebuild, and we price the difference before doing it.
How much room do we need?
A typical building model is between one and two metres long: 1.50 × 0.75 m for the Sevanova offices, 153 × 81.5 cm for the Bios shopping centre. Tell us where it will stand and at what height, and we size it from there.
Can the model travel between sites?
We design large pieces in demountable modules with a bespoke transport case. A touring piece is decided at the first conversation: it changes how we build, not just how we pack.
Can our guests or our teams help build it?
Yes. We leave part of the model unbuilt — a facade, a block, a roof — and your guests lay it, guided by our digital plans and supported by our hosts. You choose how much is left open at the design stage.
Who owns the model?
You do, on delivery. We keep the right to photograph it and show it in our portfolio, unless otherwise agreed in writing — which we accept readily if your project is not yet public.
You have drawings and a date.
That is already enough for us to say whether it can be done, at what scale and in what range. Describe the project in three lines.