

Sevanova
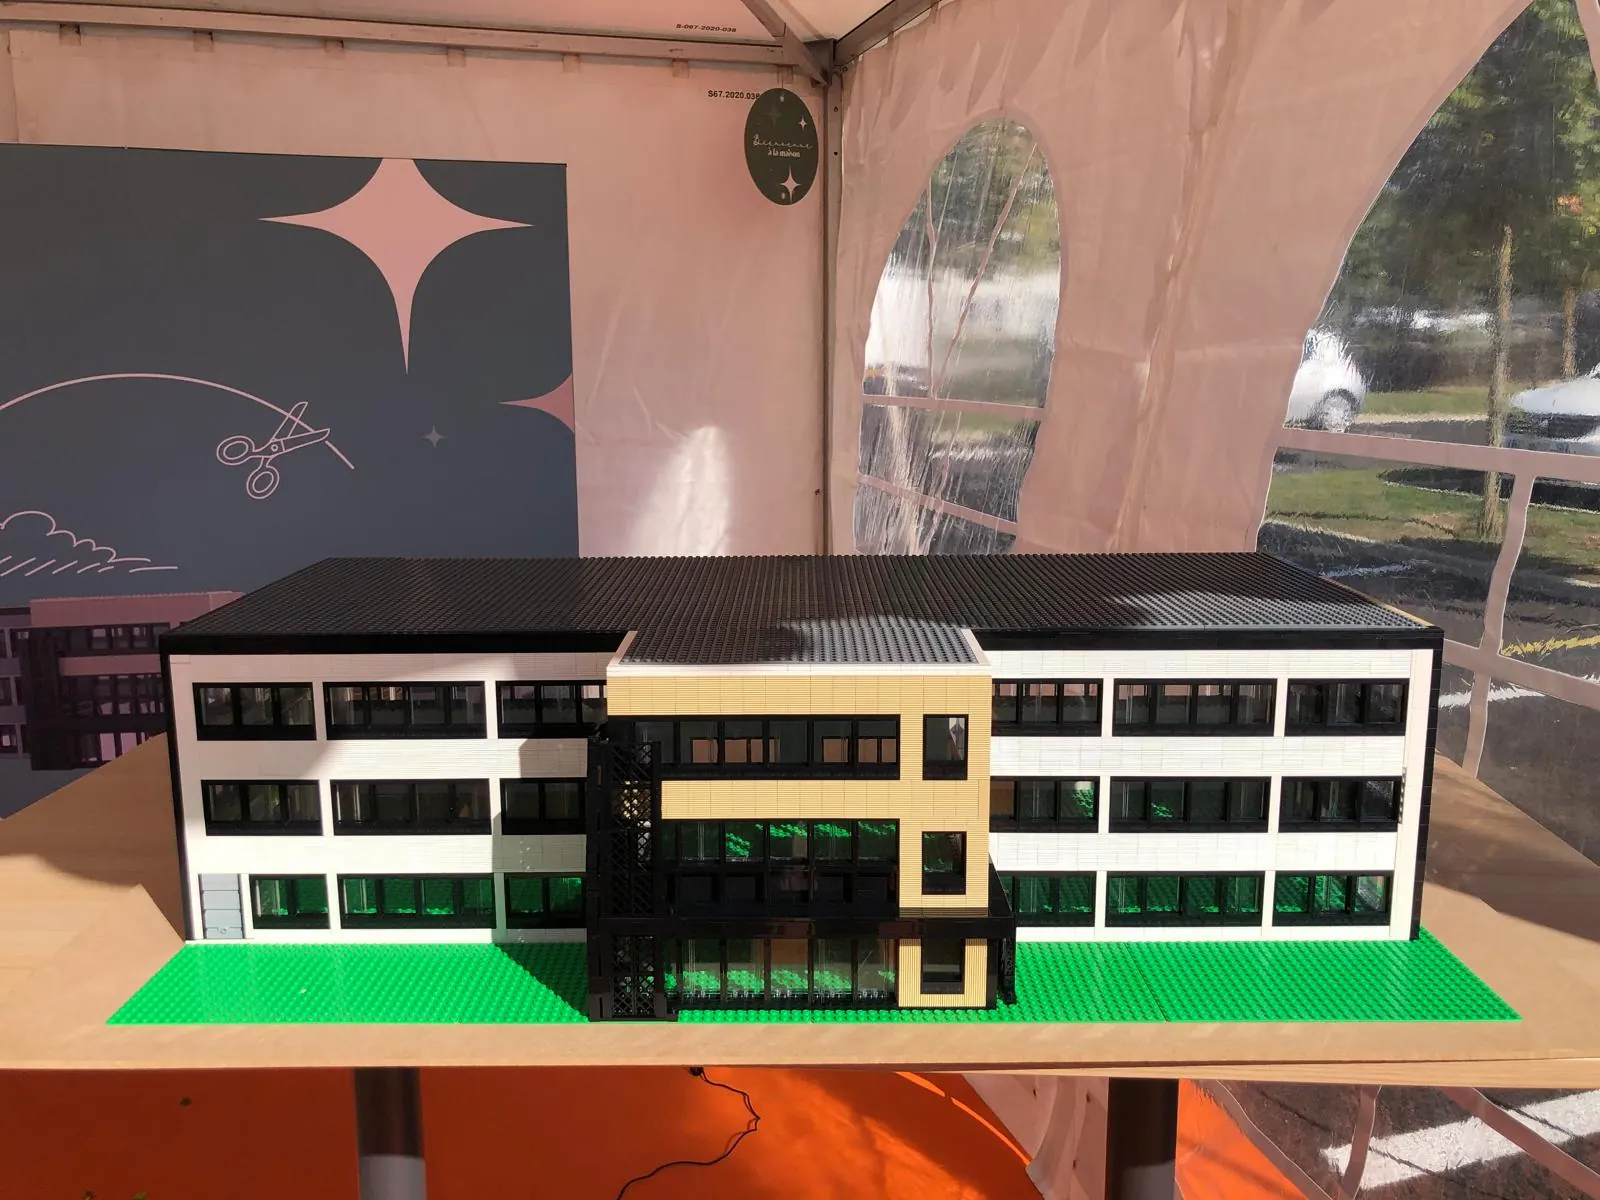
The building had been up for a few weeks. The model had one wall deliberately unfinished — that is the one the guests built.
1.5 mof offices, to scale
- Client
- Sevanova
- Sector
- Events · corporate
- Location
- Lyon, France
- Date
- 2024
- Occasion
- Opening of the new offices
- Pieces
- ≈7,500
- Size
- 1.5 × 0.75 m
- Now
- The offices' entrance hall
An opening where everyone looks at the same wall.
Office openings always run the same way: a speech, a drink, and guests politely touring empty rooms. There is nothing to do with your hands and nothing to take away.
The company wanted an object that gathered guests in one place and kept a trace of their visit — not a group photo, something that stays in the building.
The building, with one wall left open.
We reproduced the new offices from the architect's plans: the volumes, the floors, the rhythm of the facades, the colour of the frames. A metre and a half long, around seven and a half thousand pieces.
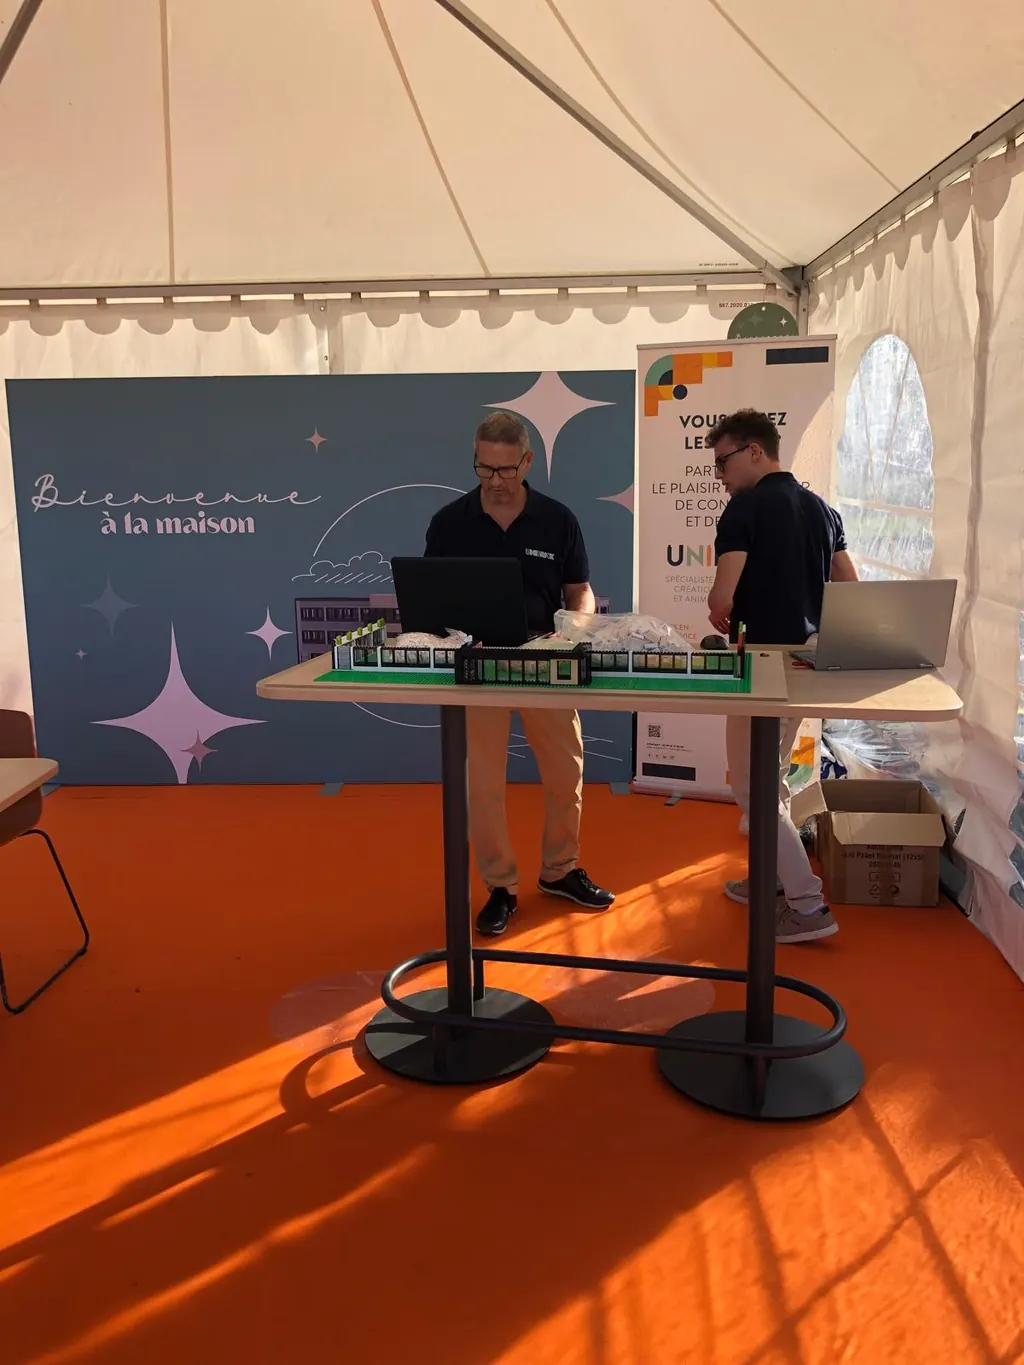
The rear facade was not built in the workshop. It arrived in pieces, and every guest laid theirs during the evening — a brick engraved with their name, in the wall of the building they work in.
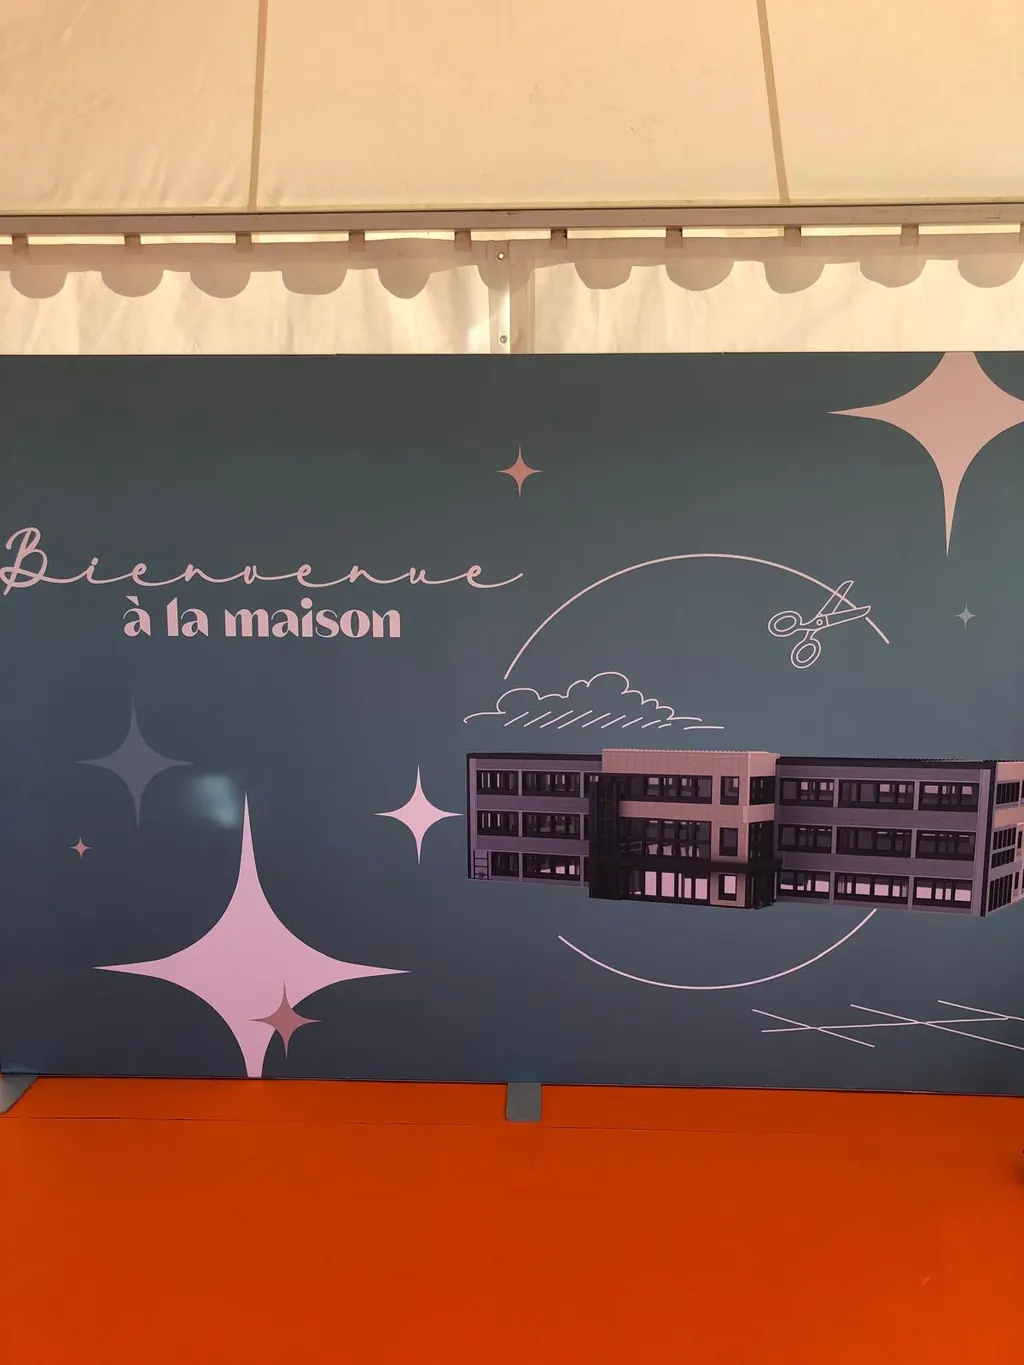
The stand sat under the marquee, in front of the opening-night backdrop, at table height. People stop, look for their own desk on the model, and lay their brick on the way past.
In the entrance hall, names included.
The model is on display in the entrance hall of the new offices. The rear wall carries the bricks engraved with the guests' names, and everyone can find their own on the way in each morning.
You are opening premises, a site or an extension.
Send us the architect's plans. Allow six to fourteen weeks before the date: design takes time, and so does sourcing the parts.