

Building together, in the literal sense
A collective build creates a moment where people meet on different terms. Each team takes on one part of the piece, moves at its own pace, adjusts a detail, checks an alignment. People consult one another, answer one another, and gradually discover what is taking shape. When the modules lock together and the whole appears, everyone recognises their own contribution in a shared object. It is a simple gesture, and it sets in motion something no meeting ever produces.
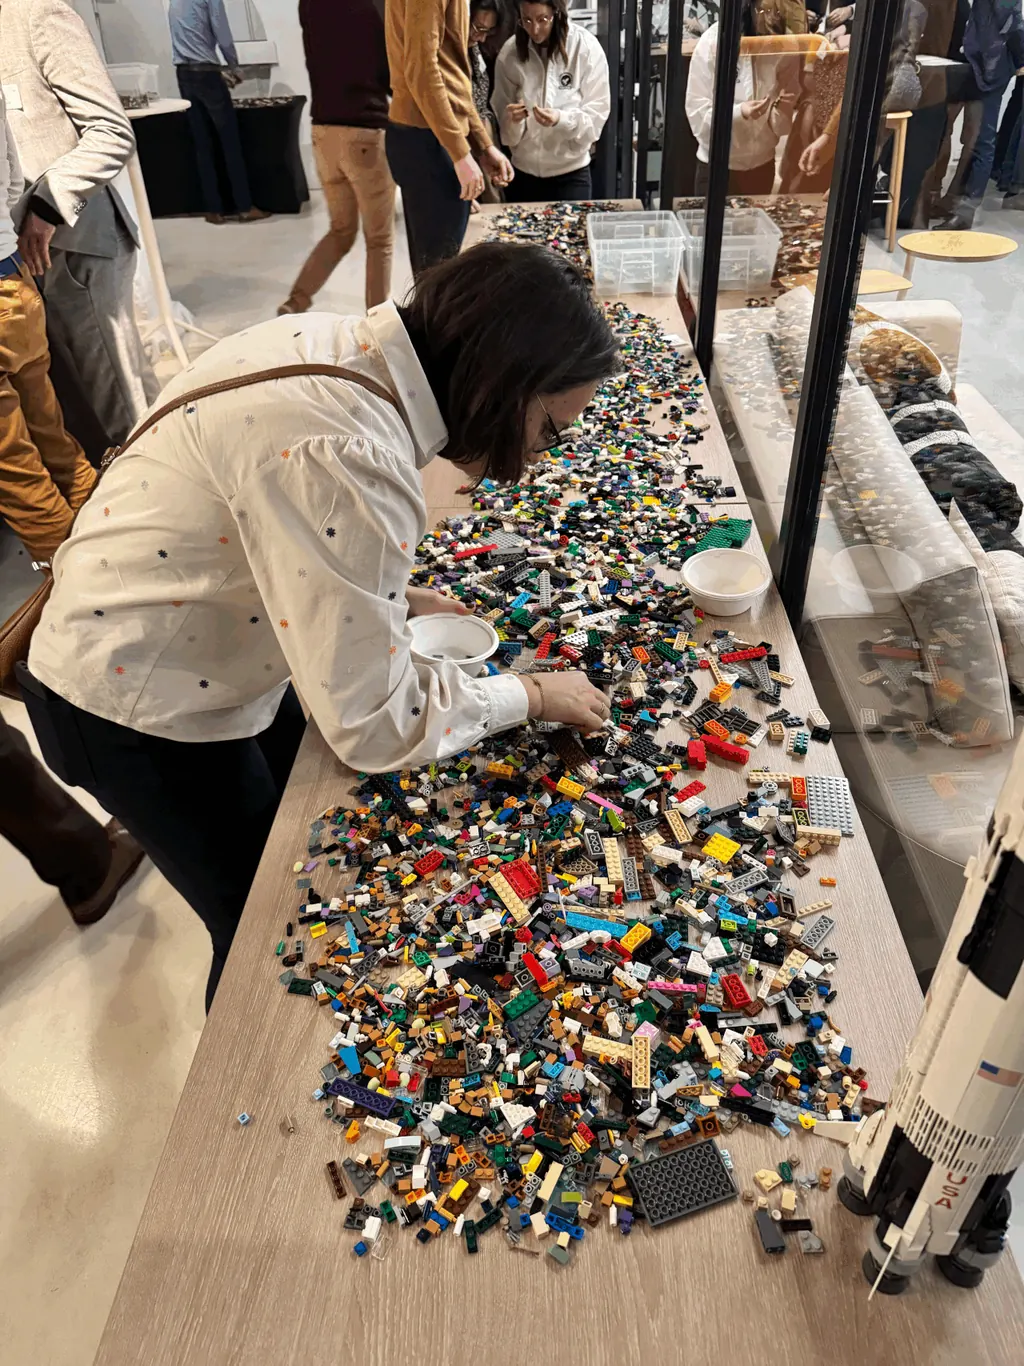
A piece we finish together
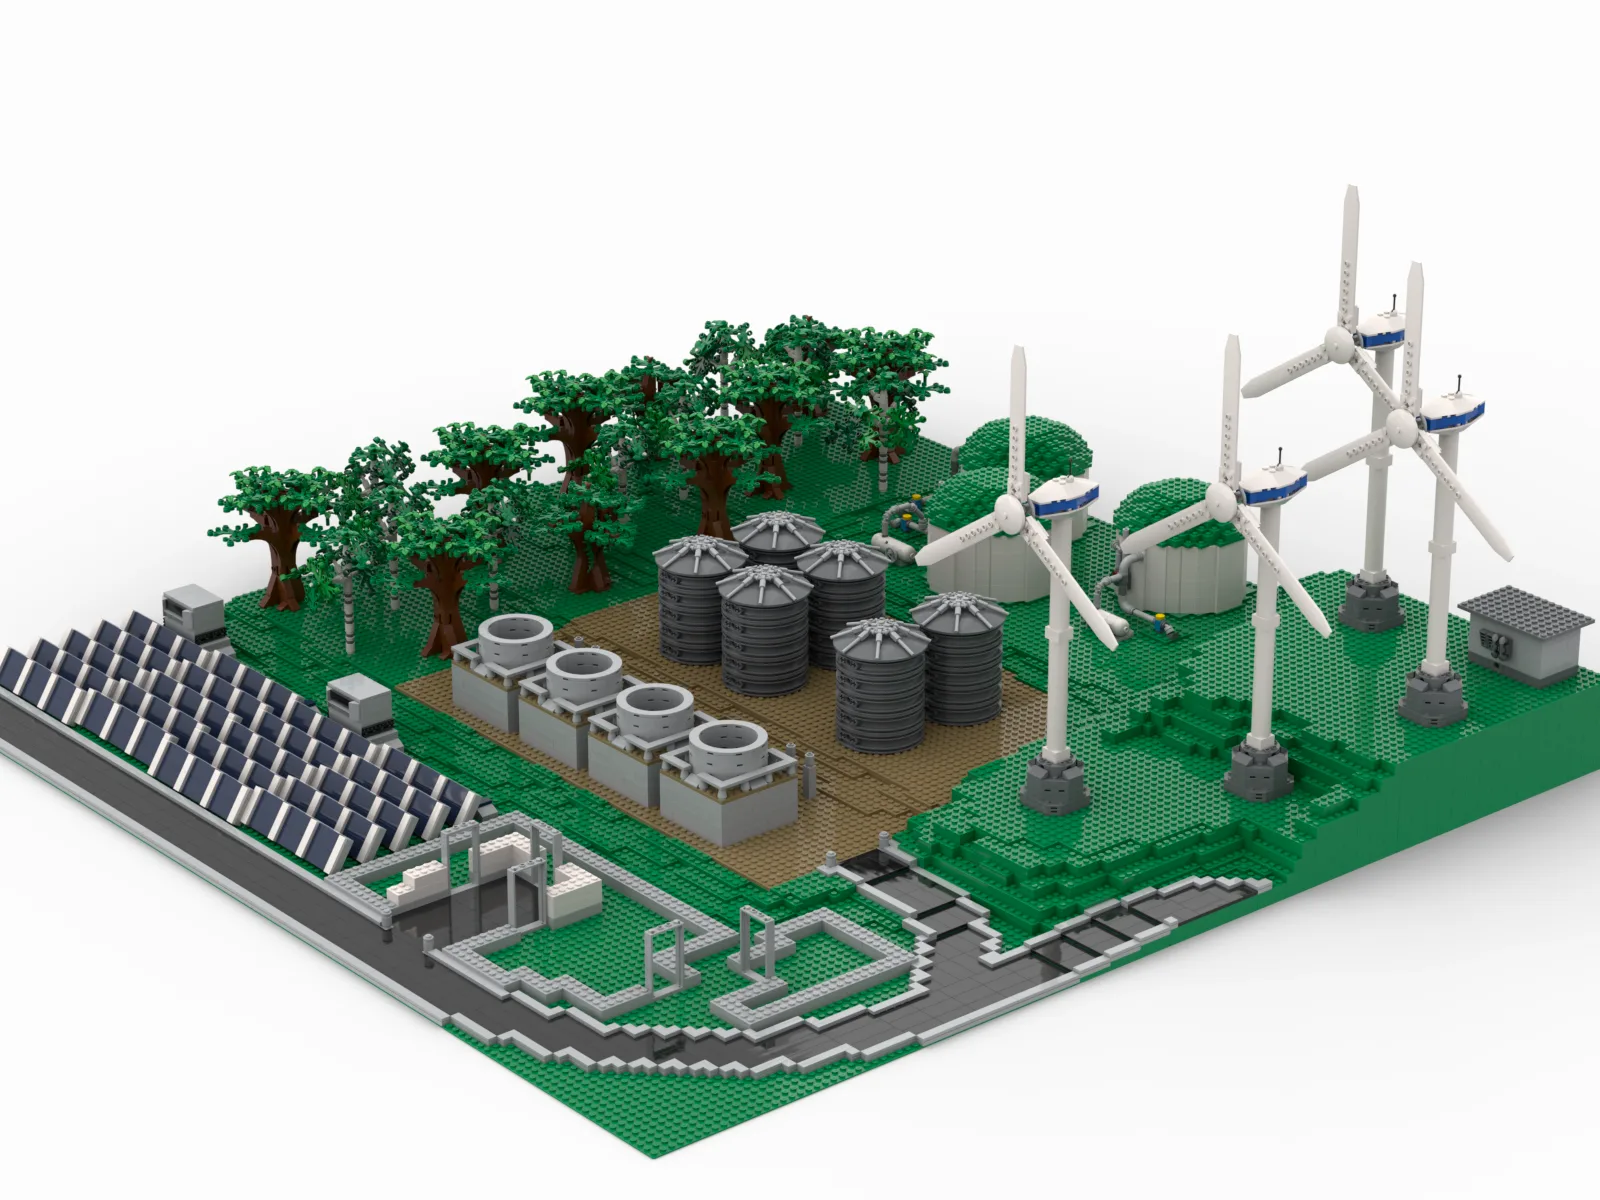
The format rests on a simple idea: everyone receives an area, a plan and a set of pieces, and builds without knowing what the others are doing. Work goes on in parallel, in an easy atmosphere, until the moment of assembly. The modules come together, the volumes close, and the piece takes its final shape in front of everyone. Coordination becomes visible without anyone having to explain it: it can be read in the object, in the way the parts agree, in the shared satisfaction that comes with the last step.
A memory that stays in your offices
The finished piece goes to a lobby, a corridor or a meeting room. It stays there, in plain sight and within reach, and goes on telling the story of the day to those who lived it and to those who arrive later. Teams show it to visitors willingly, recognise themselves in it, and talk about it with pleasure. It is a lasting trace, a landmark, an object that extends the experience — something an activity packed away the same evening never leaves behind.
Unibrick has worked with…
an organisation bringing together teams spread across several sites. The finished piece stayed in their offices, where it reminds everyone of the day.
Collective 3D build — At a glance
- Use
- Corporate teams, internal events, openings
- Indicative footprint
- 20 to 60 m² depending on format
- Season
- All year round
- Format
- Collective 3D build
- How it runs
- Hosted, participatory
- Staffing
- Facilitators provided
- Budget
- On request
- Requirements
- Level floor, unloading access
- Duration
- To suit the event
- Audience
- Mixed, all ages
You are merging, moving, or launching a range.
Tell us what the piece should represent and how many you will be. We come back with a breakdown into modules and a figure.