Models · Interpretation

The heritage model

Standing in front of levelled foundations, a visitor has to rebuild the monument in their head. The model does it for them, a few metres from the remains, at a child's height, with no case in between.

Start a projectSee a case study

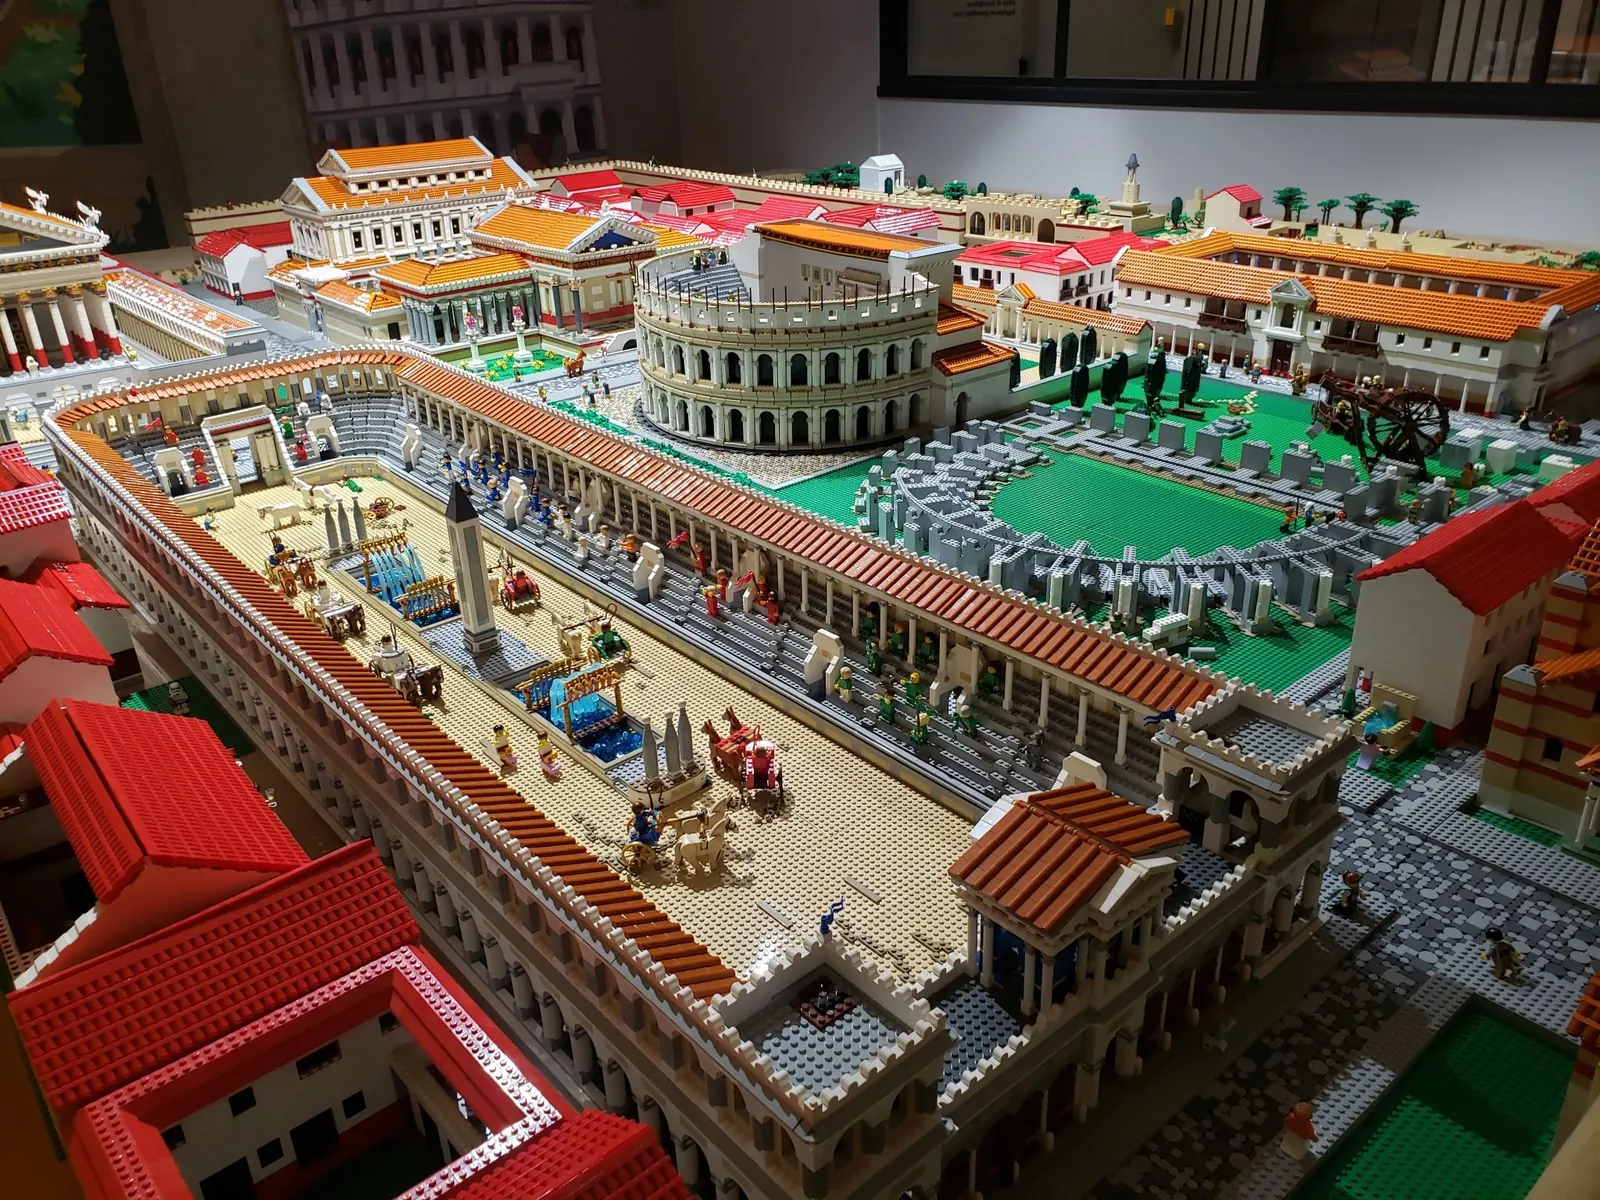
Overall view of the brick model of the Roman city of Lugdunum
Lugdu'Briques — Lugdunum Museum, Lyon. Around 1,000,000 pieces, 23 m², 9 months in the workshop.
  • Minifig or microScales
  • Your curatorsValidation
  • Can be opened upBuild
  • 6 to 14 weeksLead time
  • On requestDetailed study

The model has to hold up in front of an archaeologist and a six-year-old

Every building is established from your surveys, your publications and your iconography, in dialogue with your research team. What is attested gets built; where the sources disagree, we put the options to you and follow your ruling. The digital model goes through your sign-off before the first piece is laid.

Scale follows what the piece has to make clear. At minifigure scale you walk through a doorway, count the steps, measure a column against a figure. At micro-scale a whole district is taken in at a glance: the theatre, the odeon, the baths, the forum and the insulae of Lugdunum cover twenty-three square metres.

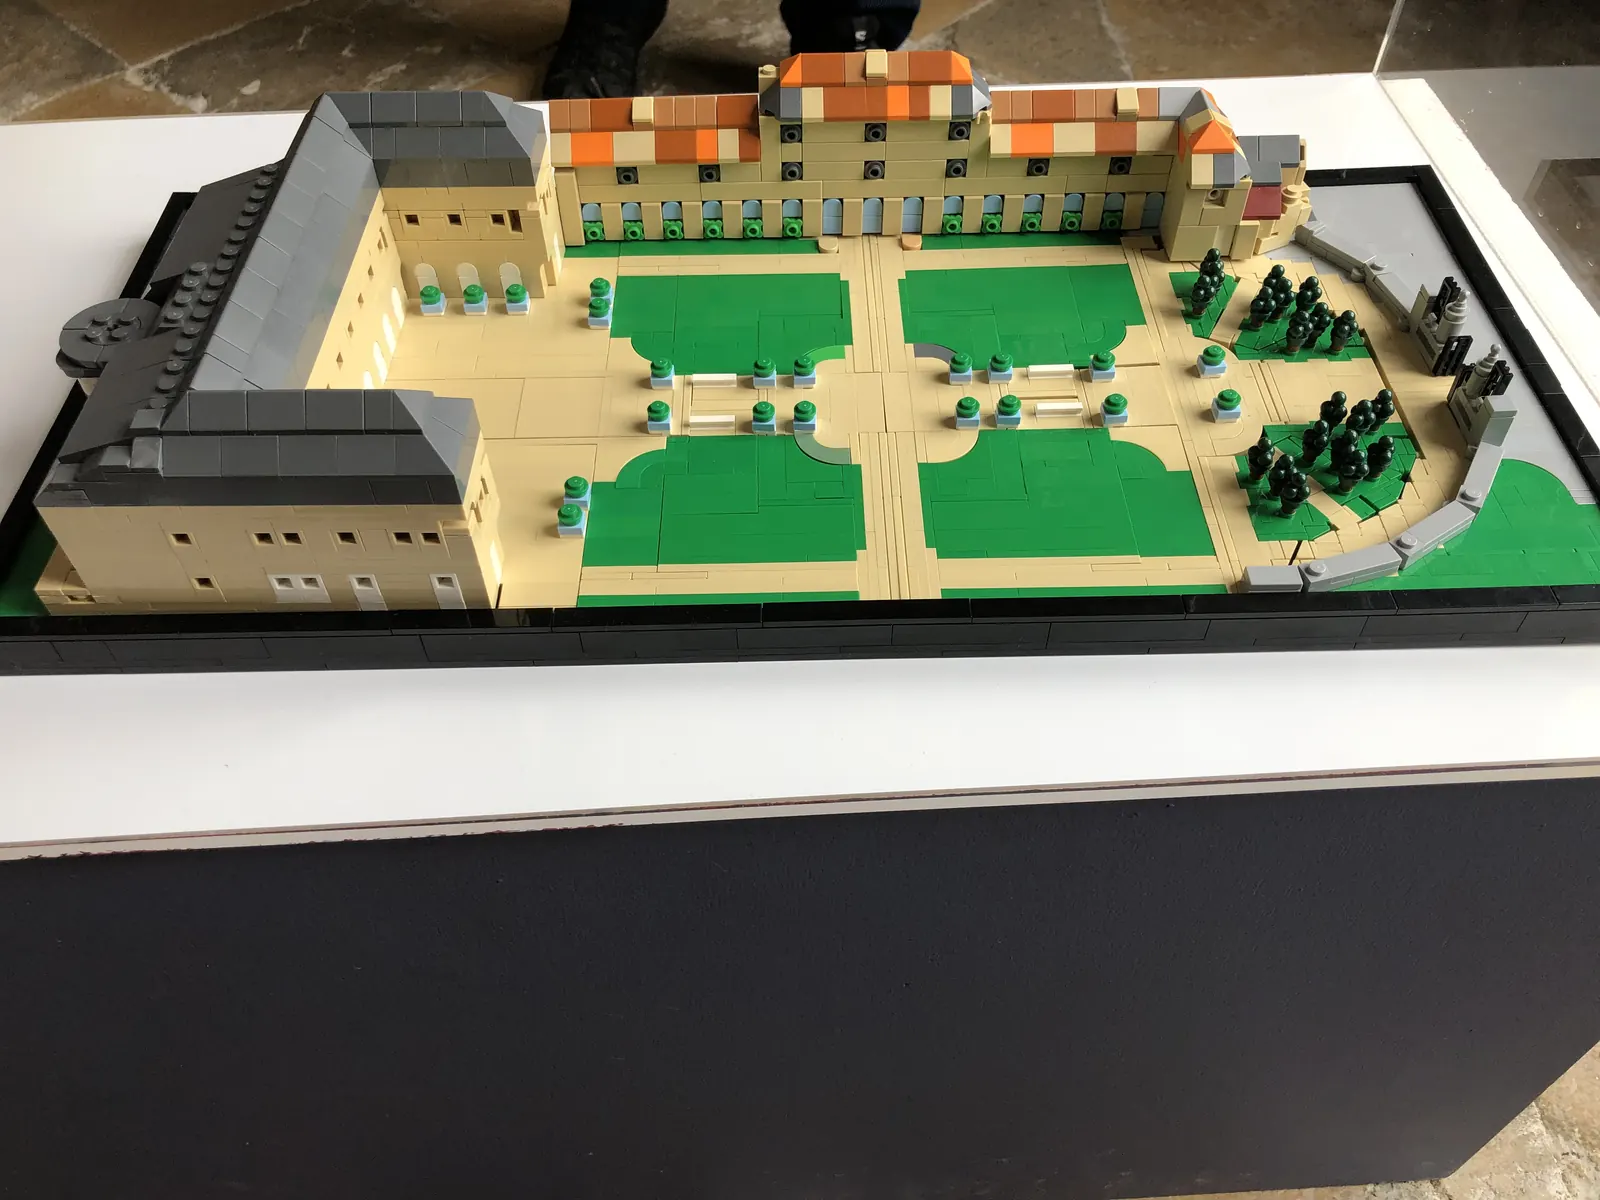
Three situations come back. The monument has gone and only a ground plan remains; it stands but cannot be touched or walked around; it has changed face and the earlier state has become invisible. At Champlitte, the two states of the castle — the medieval fortress and the Renaissance residence — were built separately, with a removable section that moves from one to the other.

Brick gives access that a display case does not. People point, crouch down to look into a courtyard, and a monument comes down to hand height for visitors who will never climb its steps.

How a project runs

  1. We start from your sourcesSurveys, scholarly publications, iconography, reconstructions already produced. Where the documentation has gaps, we list the points to settle and put them to you rather than deciding alone.
  2. Your research team signs off the digital modelVolumes, layout, materials, palette. Your curators validate building by building, and corrections are made on screen, before the workshop.
  3. We gather the piecesA Roman roof tile, a Corinthian capital, a cobble: every shape has its reference. We hold 118,000 of them in the workshop, sorted piece by piece, and we go and find the ones missing rather than substituting an approximation.
  4. We build, in the workshop or in front of the publicThe model can be built entirely by us, or partly on site by your visitors during school holidays, guided by digital plans on a tablet and supported by our hosts.
  5. We install it in your displaysPlinth, levelling, any lighting, protection suited to open access, and training for your team in routine care. On-site assembly is included in the quote for any piece over 2 m².
  6. You keep the means to repair itFragile elements are designed to be replaceable and a spare-parts kit comes with the model. Large pieces are demountable, with a bespoke transport case when they have to travel.
Plans de pose imprimés posés sur une table de montage
Le plan avant la briqueTout est modélisé en numérique avant la première pièce posée

Four requests that come back

  • A site with nothing left but a ground plan

    Ambrussum: the staging post on the Via Domitia, its courtyards, lodgings and stables, the paved road and the arched bridge. 45,000 pieces over 10 m², at the oppidum museum in Villetelle.

  • A facade you can only see by looking up

    The west front of Saint-Dié cathedral and its two towers, built in 2022 for the Musée Pierre-Noël. The portal, the columns and the proportions can be seen whole and close up at the same time.

  • A building that changed period

    Champlitte: 3,830 pieces, two models — the medieval fortress and the Renaissance château — linked by a removable section that moves from one to the other. They greet visitors at the museum entrance.

  • An exhibition to sustain over months

    An open build lasts as long as the exhibition. At Lugdunum more than 1,000 visitors laid pieces over the nine months of construction; at Ambrussum, 400 across two holiday periods.

What people ask

What does a museum model cost?

We publish no price list: at the same size, a massing study and a fully detailed reconstruction do not cost the same. Four things drive the price: scale, level of detail, the number of pieces to produce and the deadline. The feasibility estimate and a broad range are free, in around thirty minutes of conversation. Our rates are provided on request, within 24 to 48 working hours.

How is historical accuracy established?

With you. Every building is built from your surveys, your publications and your iconography, and the digital model is validated by your research team before the workshop starts. On Lugdu'Briques, each structure went back and forth with the museum's scientific department until it was signed off.

Can our visitors take part in the build?

Yes. We design the model and the laying plans, then open all or part of the build: your visitors lay the pieces, guided by our digital plans and supported by our hosts. At Ambrussum, 400 people laid 45,000 pieces across two school holiday periods. Those who laid pieces come back to see the finished model and bring others to see it.

Will it survive open access, with no case?

Yes, provided it is planned from the design stage: selective bonding of exposed areas, fragile elements designed to be replaceable, a protected plinth. We supply a spare-parts kit and train your team in routine replacement.

Can it move between sites?

Large models are designed in demountable modules with bespoke transport cases. A touring piece is decided at the first conversation, before design: it changes the structure, not just the packing.

How long does it take?

Six to fourteen weeks for a building model. A monumental scheme runs from six months to a year: Lugdu'Briques took nine months in the workshop. The limiting factor is sourcing certain rare pieces, not construction. Tell us as soon as the exhibition opening date is fixed.

What if all we have is photographs?

That is enough to start. Photographs, old plans or engravings let us establish volumes and proportions; uncertain areas are identified as such and settled with you. We tell you what the sources allow us to build and what they do not.

The budget is not an acquisition line. Is that a problem?

No. Our museum models are most often funded from an exhibition budget or through patronage. The detailed study gives you the 3D visual, the dimensions, the budget and the lead time in a form you can put straight into a funding application or a committee paper.

Who owns the model?

You do, on delivery. We keep the right to photograph it and show it in our portfolio, unless otherwise agreed in writing.

Let's talk

Tell us what your visitors cannot picture.

A survey, a ground plan, a photograph of a display case: that is enough for us to say whether it can be done, at what scale and in how long.

Start a project

contact@unibrick.frAnswered within 24–48 working hours
+33 7 61 71 03 69Monday to Friday, 9am – 6pm CET
Workshop near LyonWe deliver and install across France