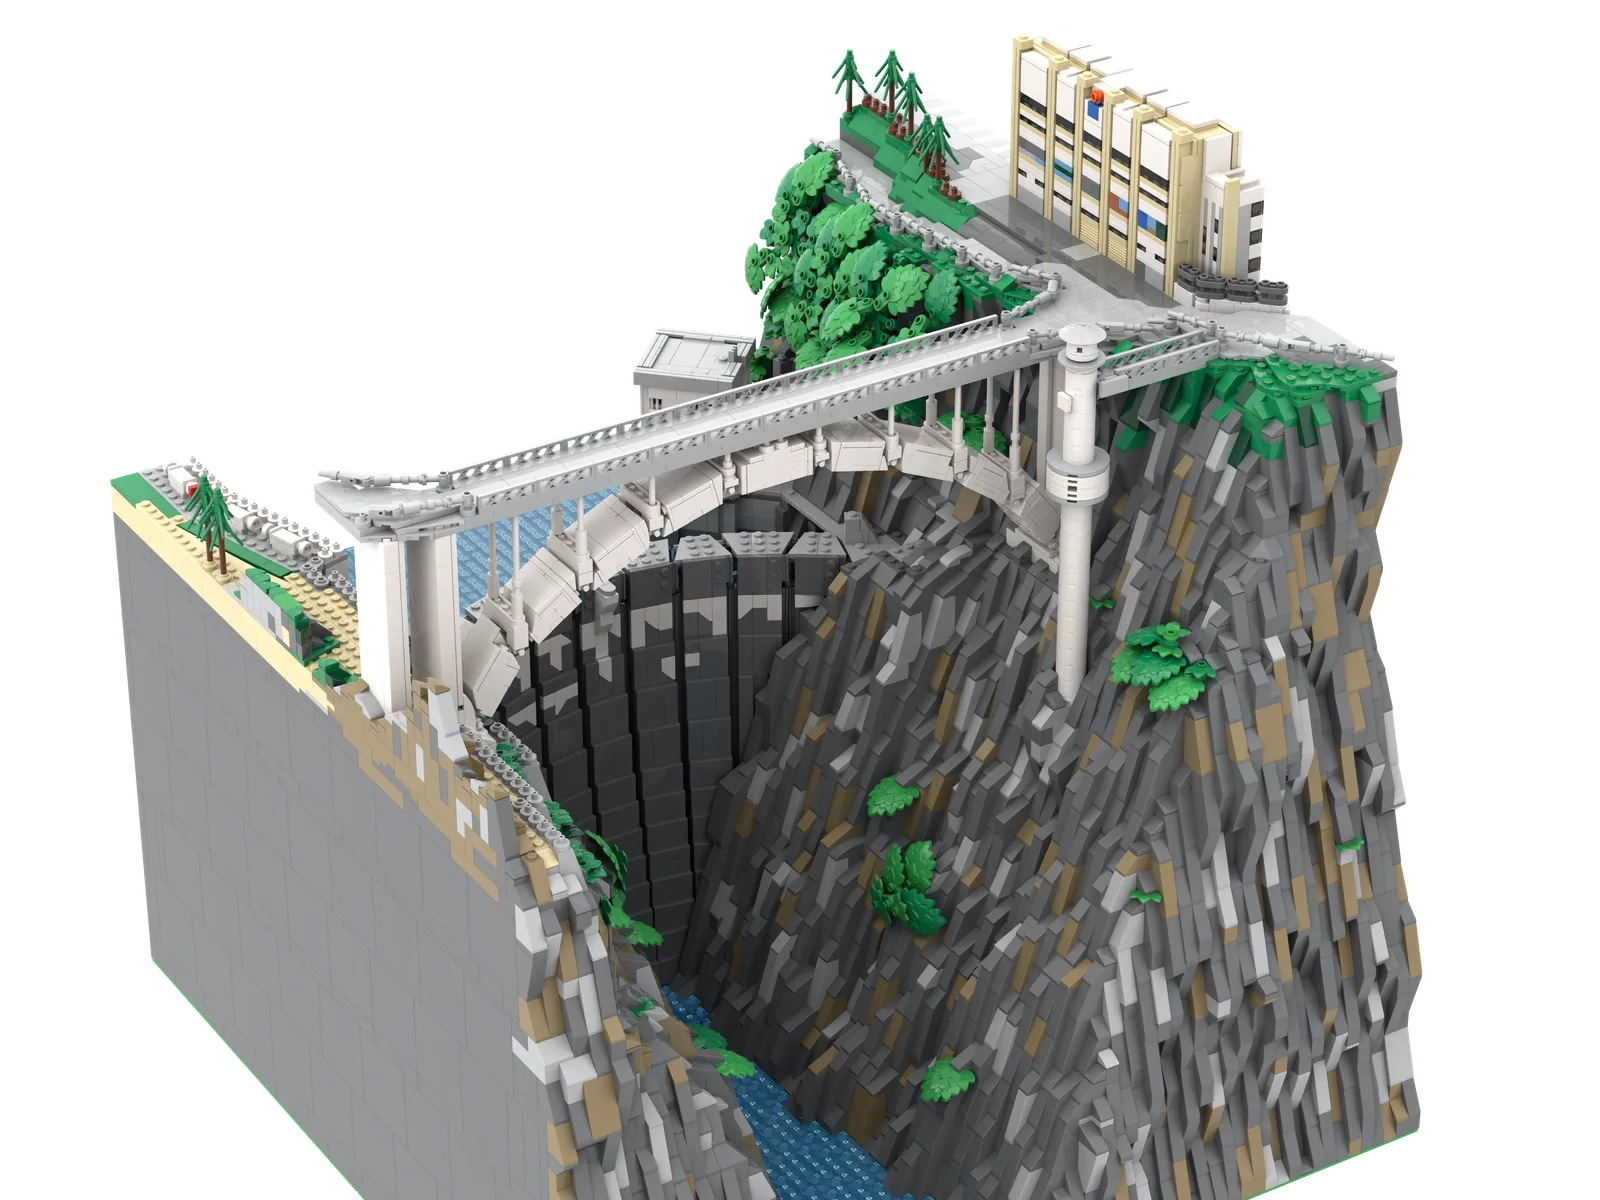
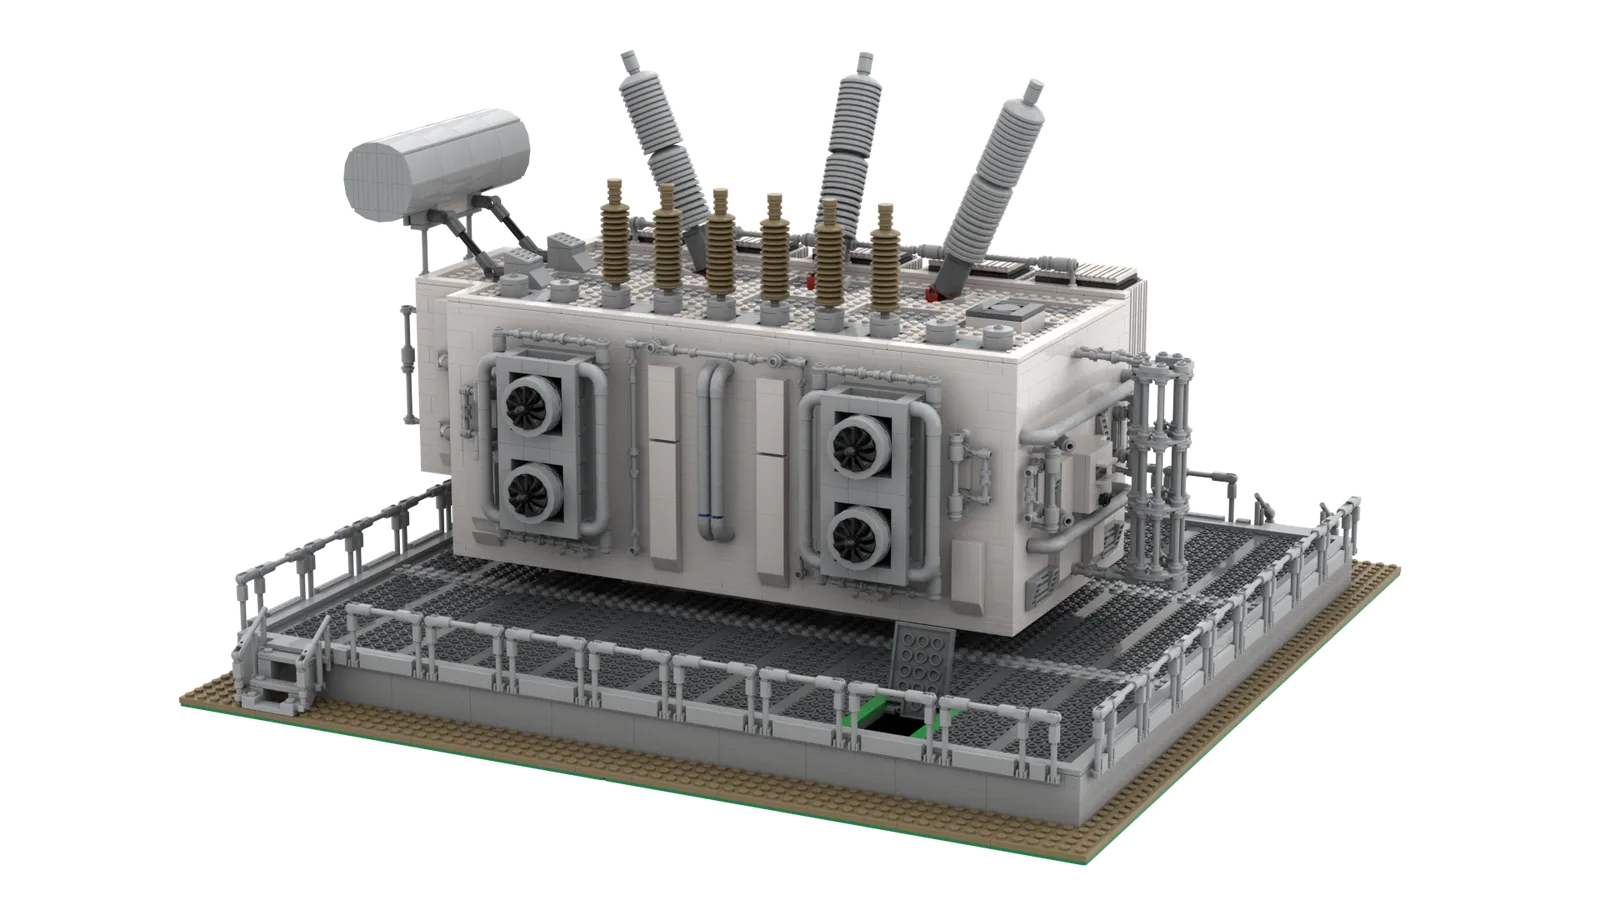
The technical model: showing what stays hidden.
A data centre, a retention basin, a dam, the fit-out of a truck: what makes your value sits inside a building, under a machine or behind a panel. A model opens it up and puts it on your stand.

- Trade shows, showrooms & trainingUse
- Cutaway, object, series or processFormat
- Your drawings, CAD or photographsSource
- Model that comes apart, case includedDeliverable
- 8 to 14 weeksLead time
- On requestScoping study
At a trade show, you have eight seconds.
Eight seconds to stop someone walking down an aisle looking at their phone. A brochure won't do it, a screen even less — there are two hundred of them around you. An object in three dimensions, at hand height, showing the inside of something nobody ever sees: that one stops people.
The object stops people, then holds them. Visitors come over out of curiosity and stay because they want to understand, so your sales engineers no longer have to open the conversation — it is already open, and on the right subject. A layout, an internal flow or a civil-engineering constraint can simply be pointed at, and everyone reaches the same understanding at once.
The piece outlives the show. Built to last, it goes on to your showroom or your internal training sessions. And visitors photograph it unprompted: your stand ends up in the feeds of people who never stopped at it.
Half our technical models are run with event agencies, who are looking for the piece that makes a stand memorable and subcontract it to us directly, under their own brand. The other half come straight from industrial marketing departments and engineering offices, or from authorities and operators who need an infrastructure project made legible at a public consultation.
How a project runs
- You send us what you haveSTEP or DWG files, PDF drawings, dimensioned views, photographs of the installation: our design office works from any of them. If your product is not yet public, the NDA is signed before any study begins.
- We settle what has to be shownThe inside, the object, the range or the process: each calls for a different format and its own scale. That choice is made with you, before any modelling.
- Your engineers validate the digital modelVolumes, dimensions, layout and palette are settled on screen. Your technical experts sign off each stage before the first piece is laid.
- Build in the workshopWe hold 118,000 references in stock, sorted piece by piece. Colours are matched to your brand and, where a logo or lettering cannot be built brick by brick, we have it printed on smooth pieces.
- Delivery and installationInstallation by our team is included in the quote for anything over 2 m². For smaller formats that tour often, we train your staff in assembly and levelling at the first installation.
- The model outlives the showReinforced assembly, modular structure, padded bespoke transport case and a spare-parts kit: the piece tours from show to show, then settles into a reception hall or a training space.

Four ways to make a product visible
The cutaway model
The building or machine is opened up: removable roofs, cut-away walls, visible interior fittings. This is the format that explains a data centre, a plant or a machine room to someone who will never set foot in one. Reference: the Microsoft data centre, 1 to 2 m long.
The product to scale
Your equipment faithfully reproduced from technical drawings, with its real constraints respected. Pieces printed with your logos, colours matched to your brand, dimensions checked with your engineers. References: Sanergrid, Equans.
The exhibition series
Several models of matching quality that vary and complement each other: three dams, seven farmhouses, four sites. Visitors compare, and the comparison carries a message a single piece could not. References: EDF, Comtoises museum — about 50 × 50 cm each.
The explanatory model
Neither a building nor an object: a process. The journey of a piece of waste, the transformation of a soil, the treatment of water. The stages are built side by side and the whole becomes legible at a glance, without a line of text. References: Grand Belfort, Bordeaux.
A data centre opened up, at VivaTech
The challenge was not to show a building — a data centre looks like a shed — but to explain what it holds and how it sits in its surroundings. We built it 175 cm long by 100 wide: removable roofs, cut-away walls, visible rooms and circulation, and all around it the site, its approaches and the water treatment, built to the same level of detail. Every dimension was validated with the agency and its client before the first piece was laid. Photograph of the data centre model to be supplied
- 175 × 100 cmthe building, its approaches and the water treatment
- VivaTechtechnology trade show, WMH agency stand
- Showroomwhere the model stayed after the event
Frequently asked questions
Our product is confidential. How do you handle that?
We sign your NDA before we even begin the feasibility work, and we use no image of the project in our portfolio without your written agreement. That is the default for anything not yet shown publicly.
We only have CAD files. Is that enough?
More than enough. Drawings, CAD, dimensioned views or even good photographs will do. We submit a massing study before construction, and your engineers validate dimensions and proportions before a single piece is laid.
Can we have our logo on it?
Yes. We have pieces printed with your logos and match colours to your brand within the range of available shades. It is a detail that changes everything in photographs, and your communications team notices it immediately.
How long do we need before the show?
Allow eight to fourteen weeks for a technical model of usual size. The limiting factor is not construction but sourcing certain pieces in quantity. Come to us as soon as the show date is set, not three weeks before.
Will it survive several shows?
It is built for that. Reinforced assembly, fragile elements designed to be replaceable, modular structure and a bespoke transport case. We supply a spare-parts kit and the procedure for your own team to reassemble it.
Who installs it on site?
We do, for any piece over two square metres — it is included in the quote. For smaller formats that tour often, we train your team in assembly and levelling at the first installation.
What happens to the model after the show?
Most of our clients install it in a reception hall, a showroom or a training space. Tell us the final destination from the start: it changes the base, the lighting and the protection.
What does it cost?
Four things drive the price: scale, level of detail, the number of pieces to produce and the deadline. We answer on feasibility and a broad range free of charge. Our rates are provided on request, as quickly as possible.
Send us a drawing and we'll tell you if it can be done.
A CAD file, a dimensioned view, a photo of your product at a previous show: that is enough for us to tell you what can be shown, at what scale and at what cost.