

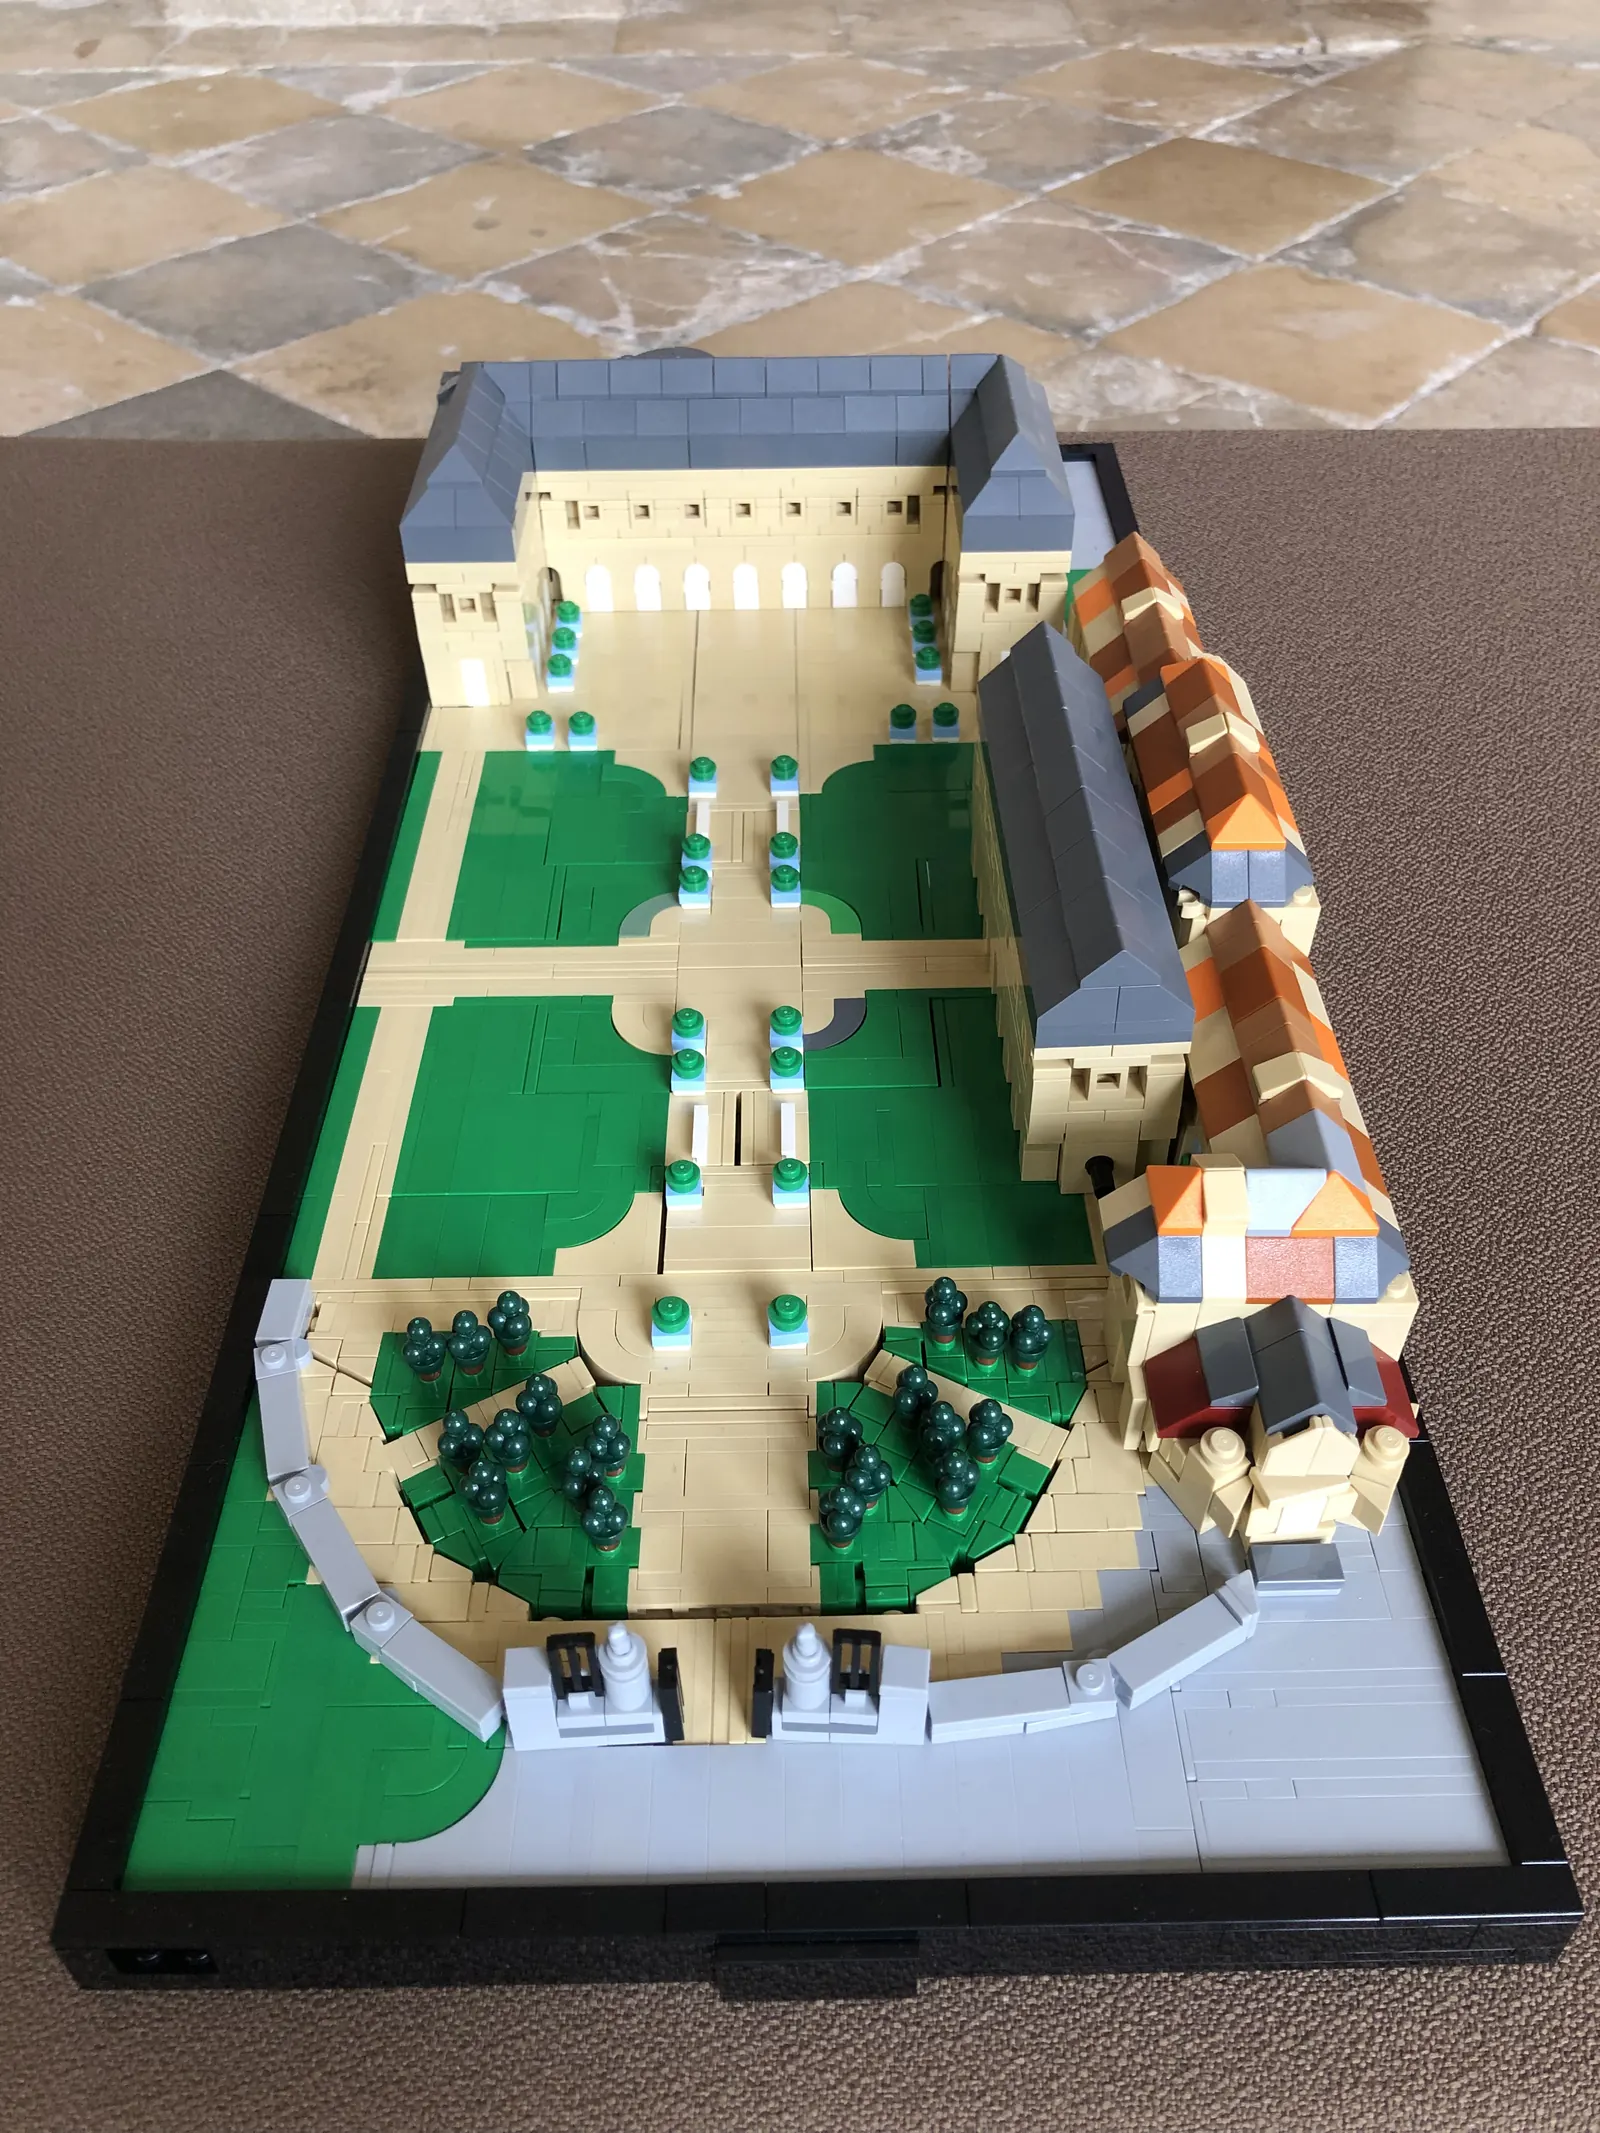
Champlitte Castle
How do you show a building that changed face over the centuries? By building both, and keeping what links them.
2eras, one movable part
- Client
- Demard Departmental Museums
- Sector
- Museum · heritage
- Location
- Champlitte, France
- Date
- Heritage Days 2025
- Pieces
- 3,830
- Size
- 60 × 65 cm
- Built
- In the workshop
- Scale
- Micro-scale
Telling an evolution, not a state.
Champlitte Castle does not have one history, it has several. A medieval fortress first, then a Renaissance residence after alterations that erased part of the original. A visitor arriving today sees only the result: the earlier layer is invisible to them.
The museum wanted a piece able to show both states at once, and above all what survives of one inside the other — an argument information panels struggle to convey.
Two models and one moving part.
We built two distinct models: the medieval fortress, with its curtain wall, towers and wall-walk, and the Renaissance castle, with its courtyard, arcaded gallery and formal gardens.
The clever part lies elsewhere: one section of the build is removable. It corresponds to the element that survived across the eras and exists in both states. You move it from one model to the other — and the demonstration makes itself, without commentary.
The whole thing was designed and built in our workshop, from surveys and imagery supplied by the museum, then delivered and installed for the European Heritage Days.
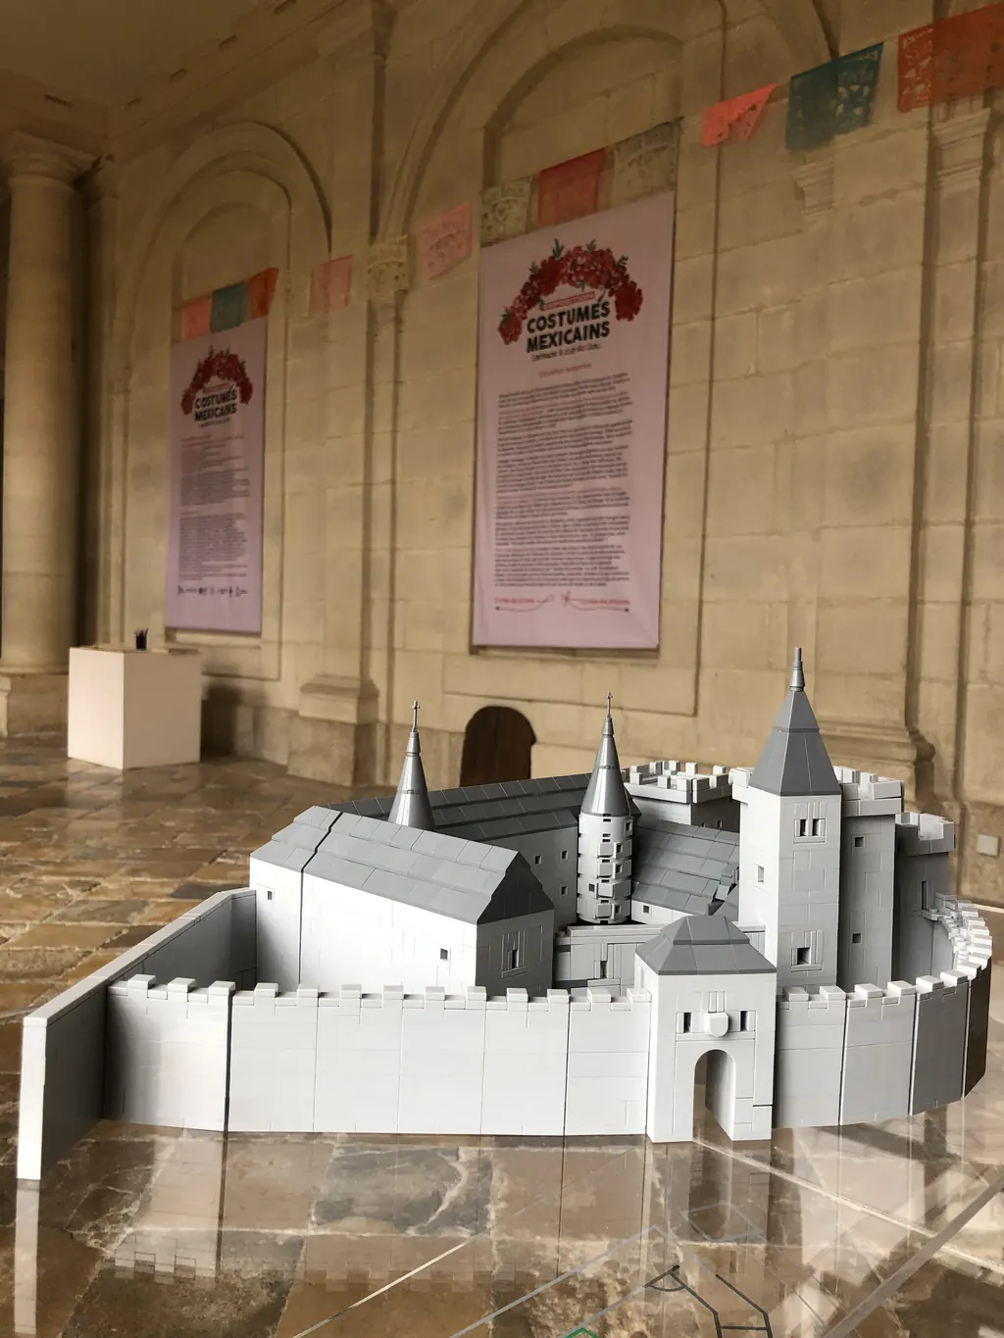
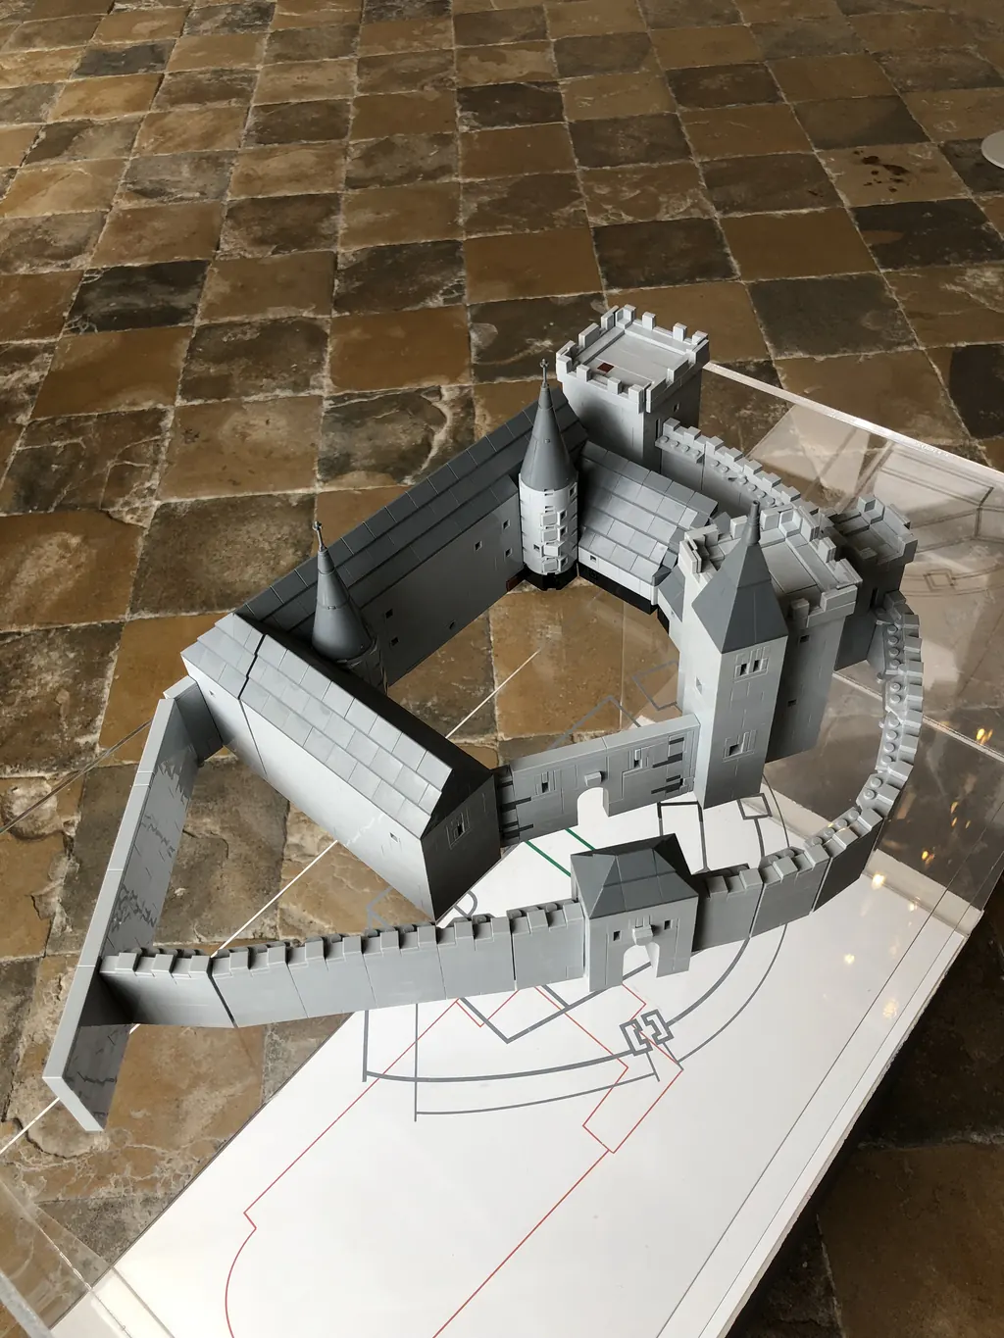
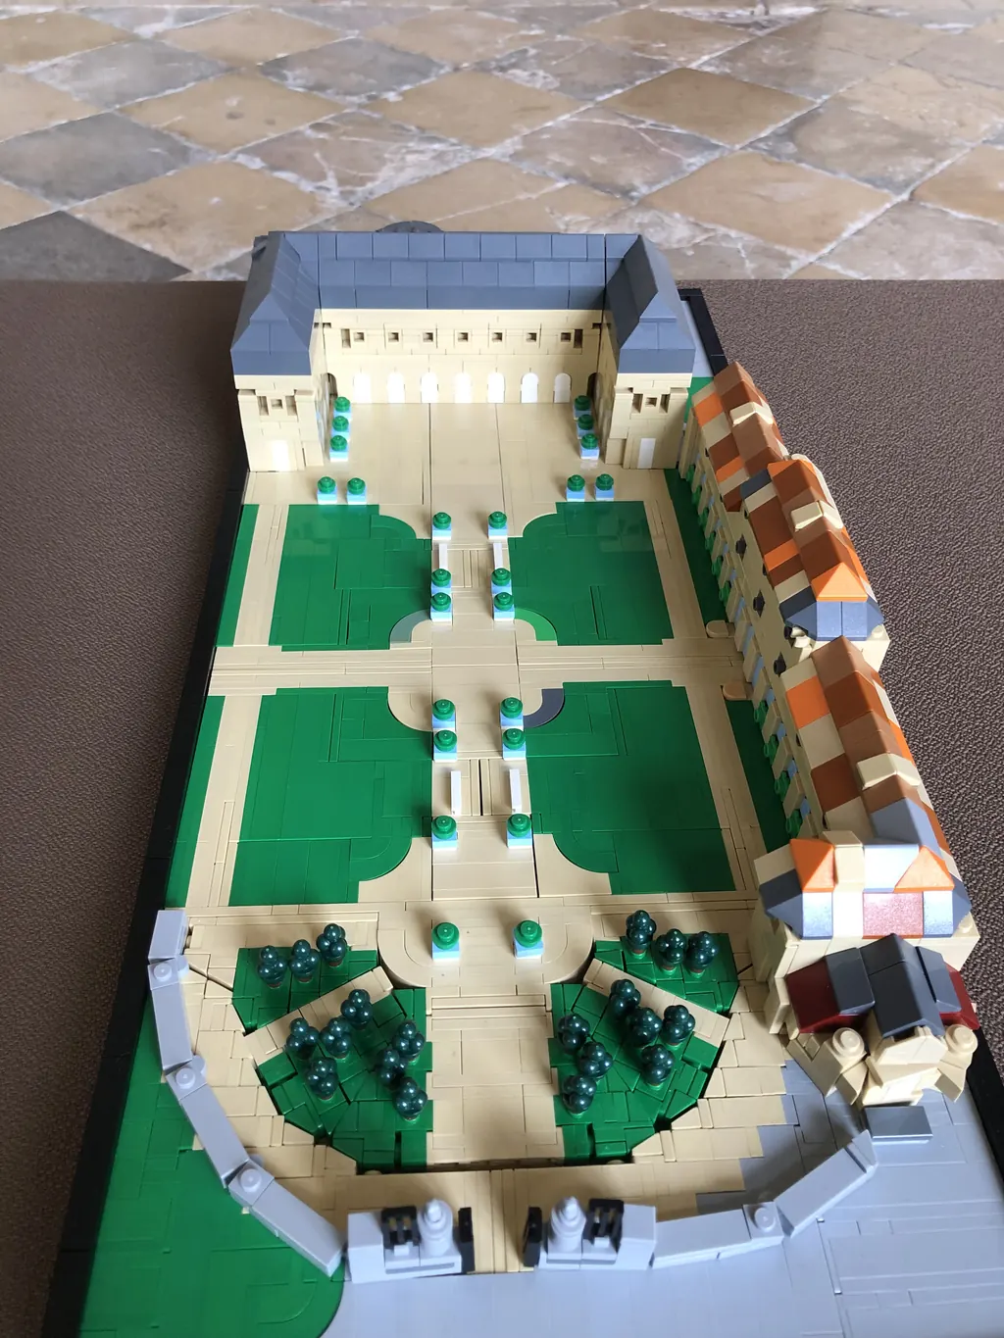
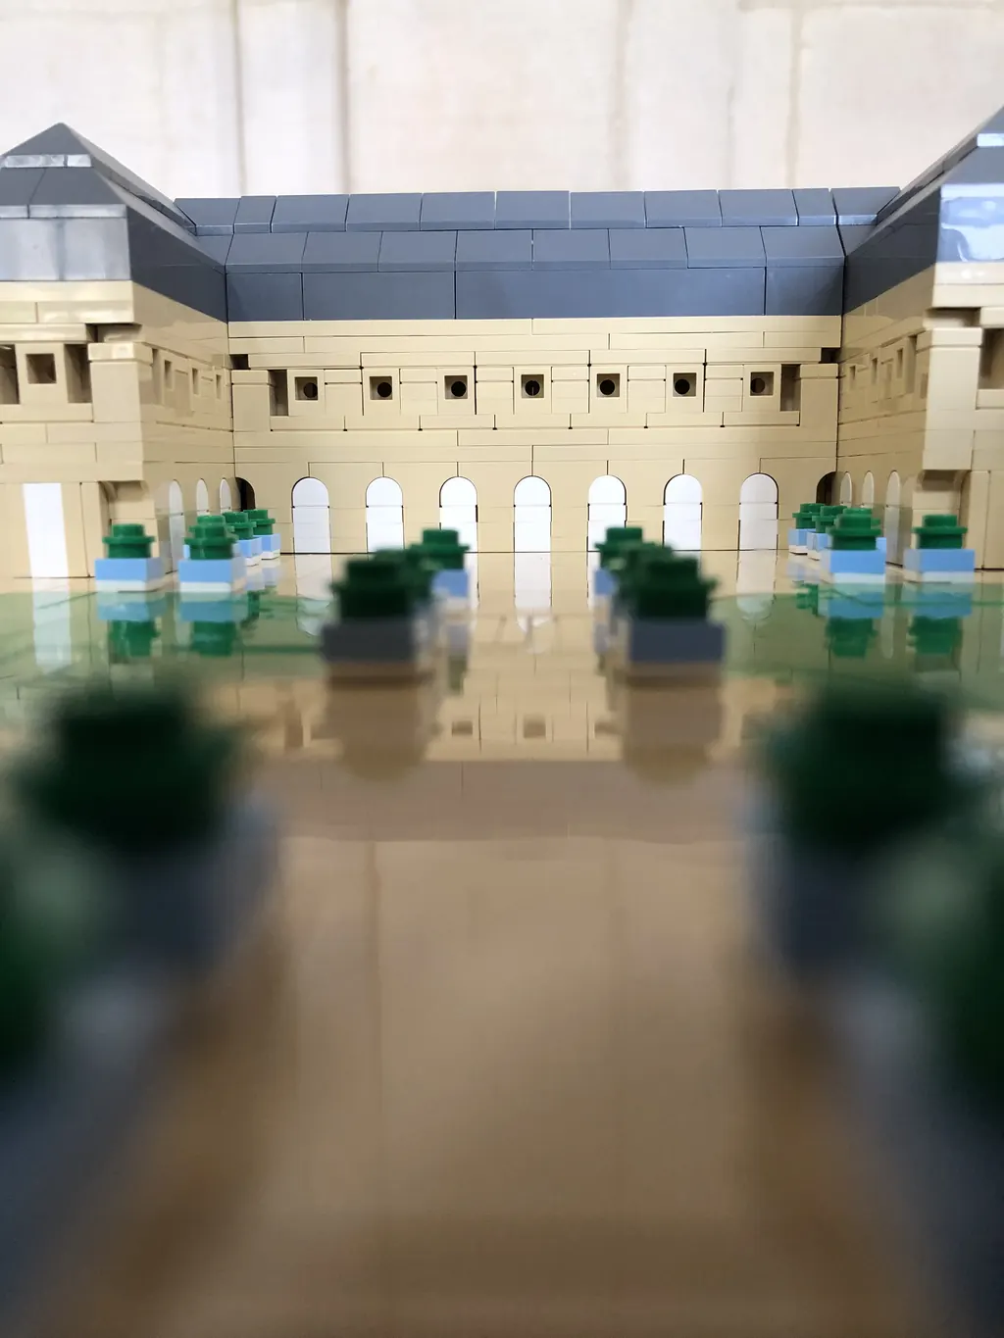
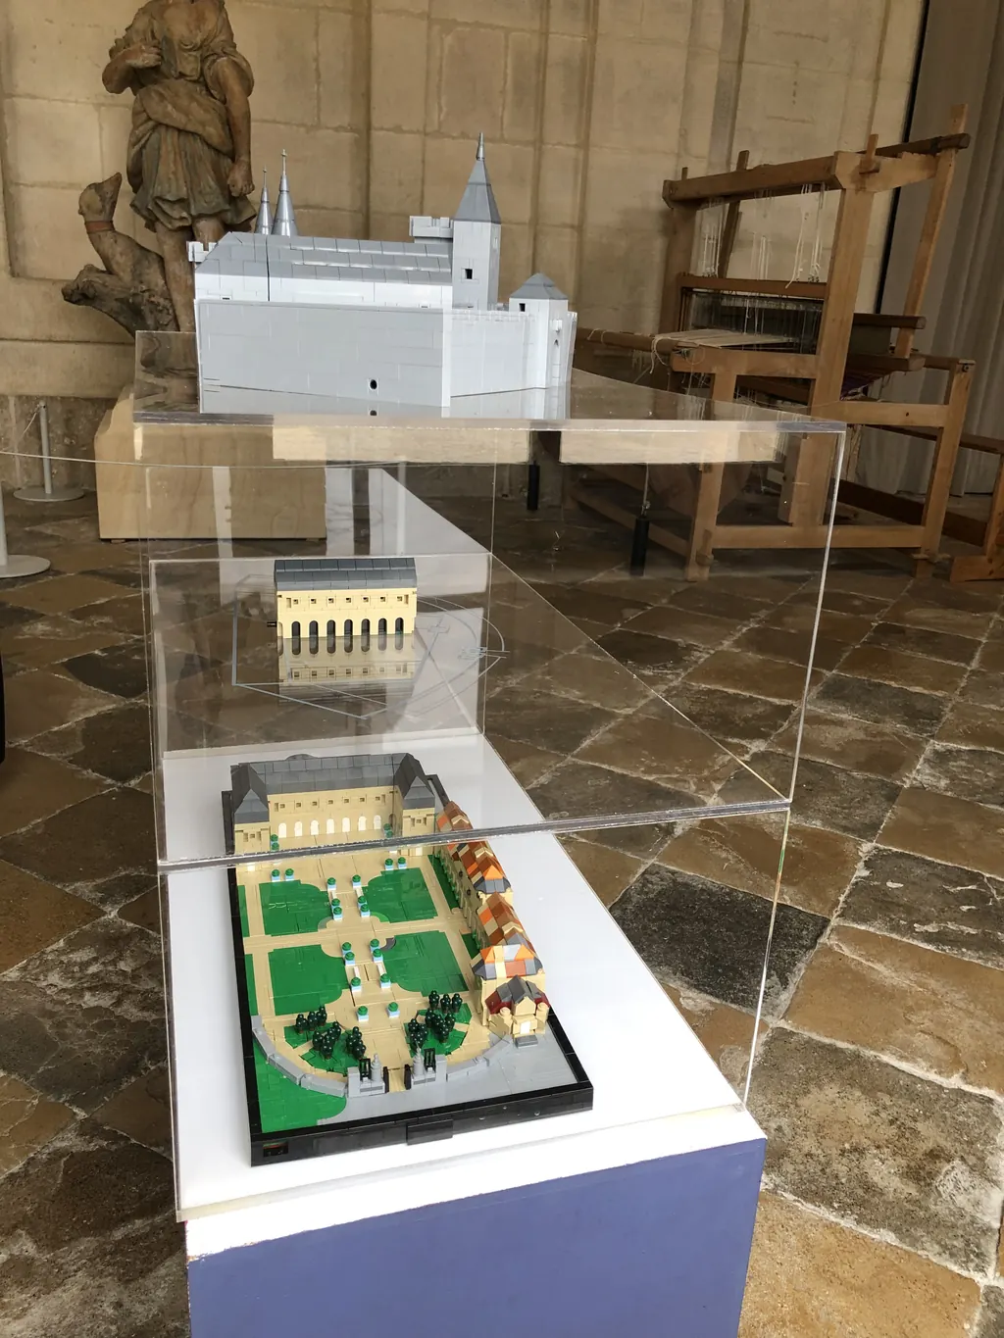
On display at the entrance, and now a teaching tool.
The model was not tucked away in a side room: it greets visitors at the museum entrance and serves as the starting point of the visit. Interpreters use it to explain the building's evolution before the public has even walked through the castle door.
Your monument has had several lives.
A reconstruction, a vanished state, an architectural evolution: send us your surveys and we'll tell you what can be made of them.