

Ambrussum
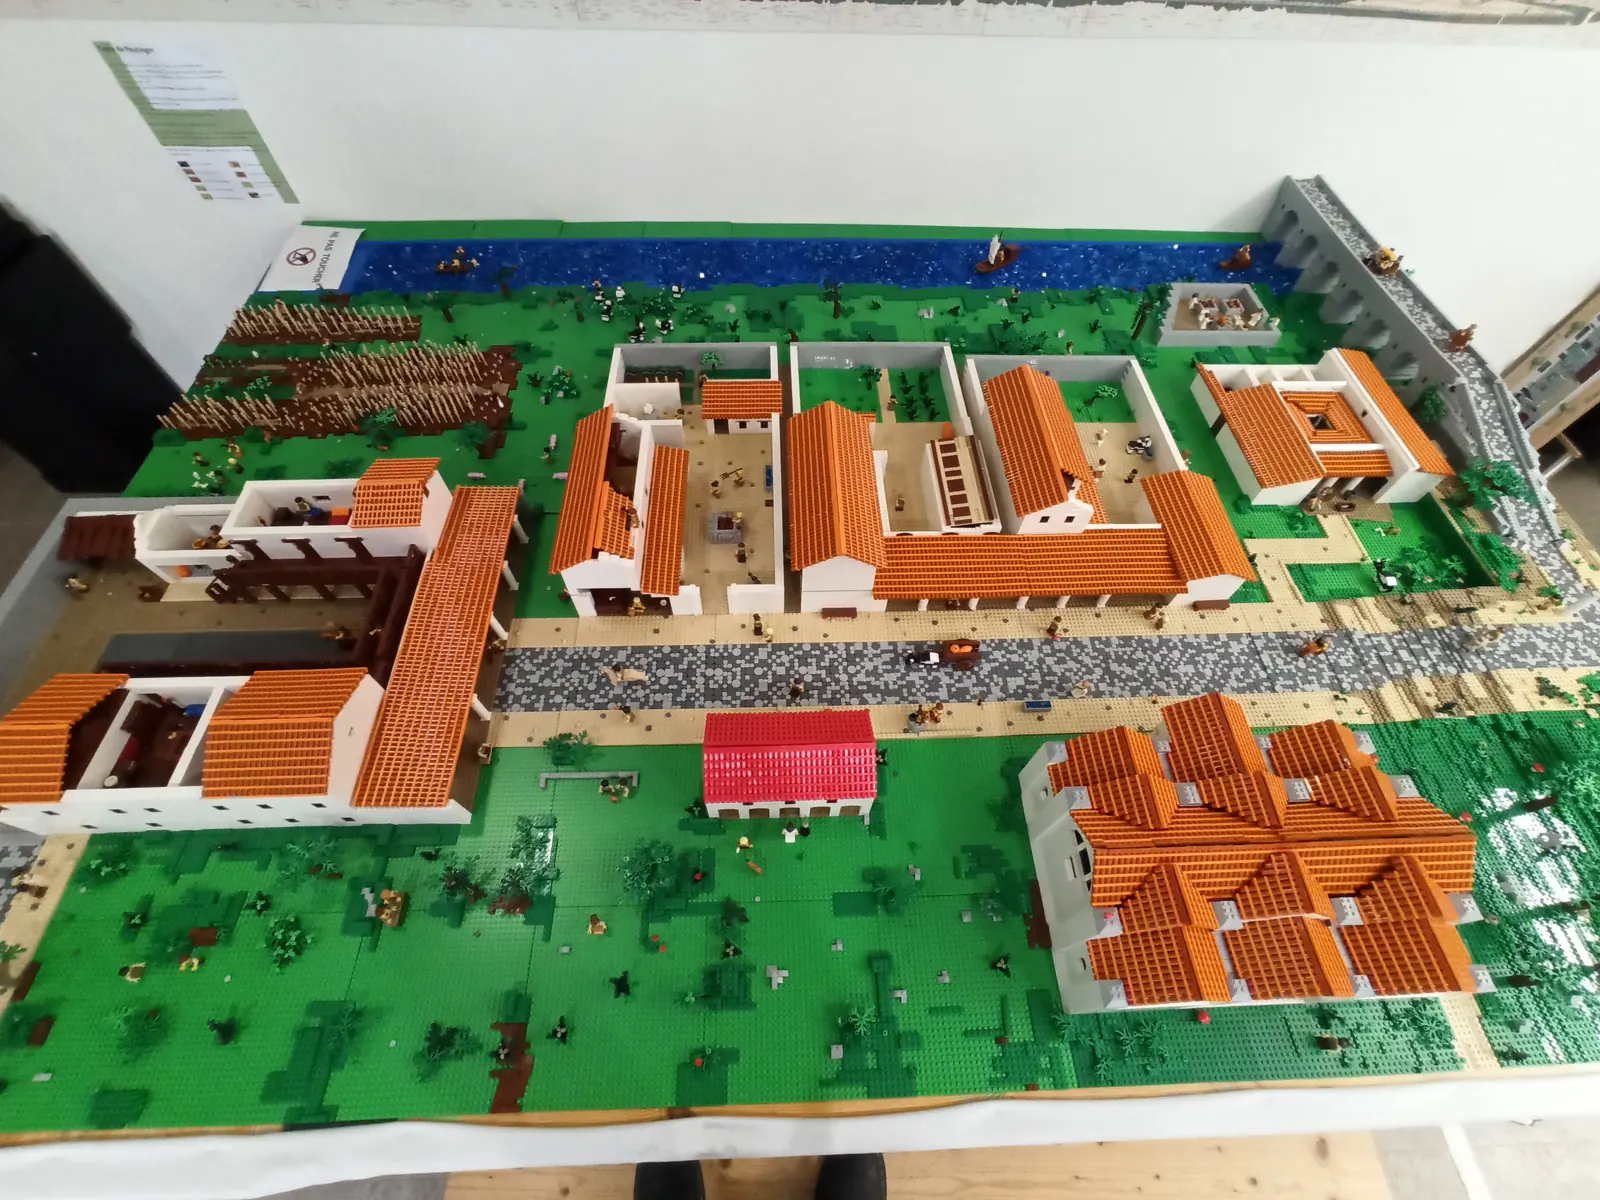
The remains are a few metres away, beside the Via Domitia. The model shows the way station as it once stood — and visitors are the ones who built it.
400builders
- Client
- Ambrussum Museum
- Sector
- Museum · heritage
- Location
- Villetelle, France
- Period
- Oct 2025 → Feb 2026
- Duration
- 2 × 2 weeks of workshops
- Pieces
- 45,000
- Area
- 10 m²
- Built
- With the public · 400 participants
Closing the gap between ruin and building.
A Roman way station today means foundations, thresholds and the first courses of walls. Visitors see a ground plan and have to rebuild the rest in their heads — something archaeologists do without thinking and the general public does not do at all.
The museum wanted an object showing the building upright, next to the remains, allowing direct comparison: here is what survives, here is what it was.
A model built by the people who come to see it.
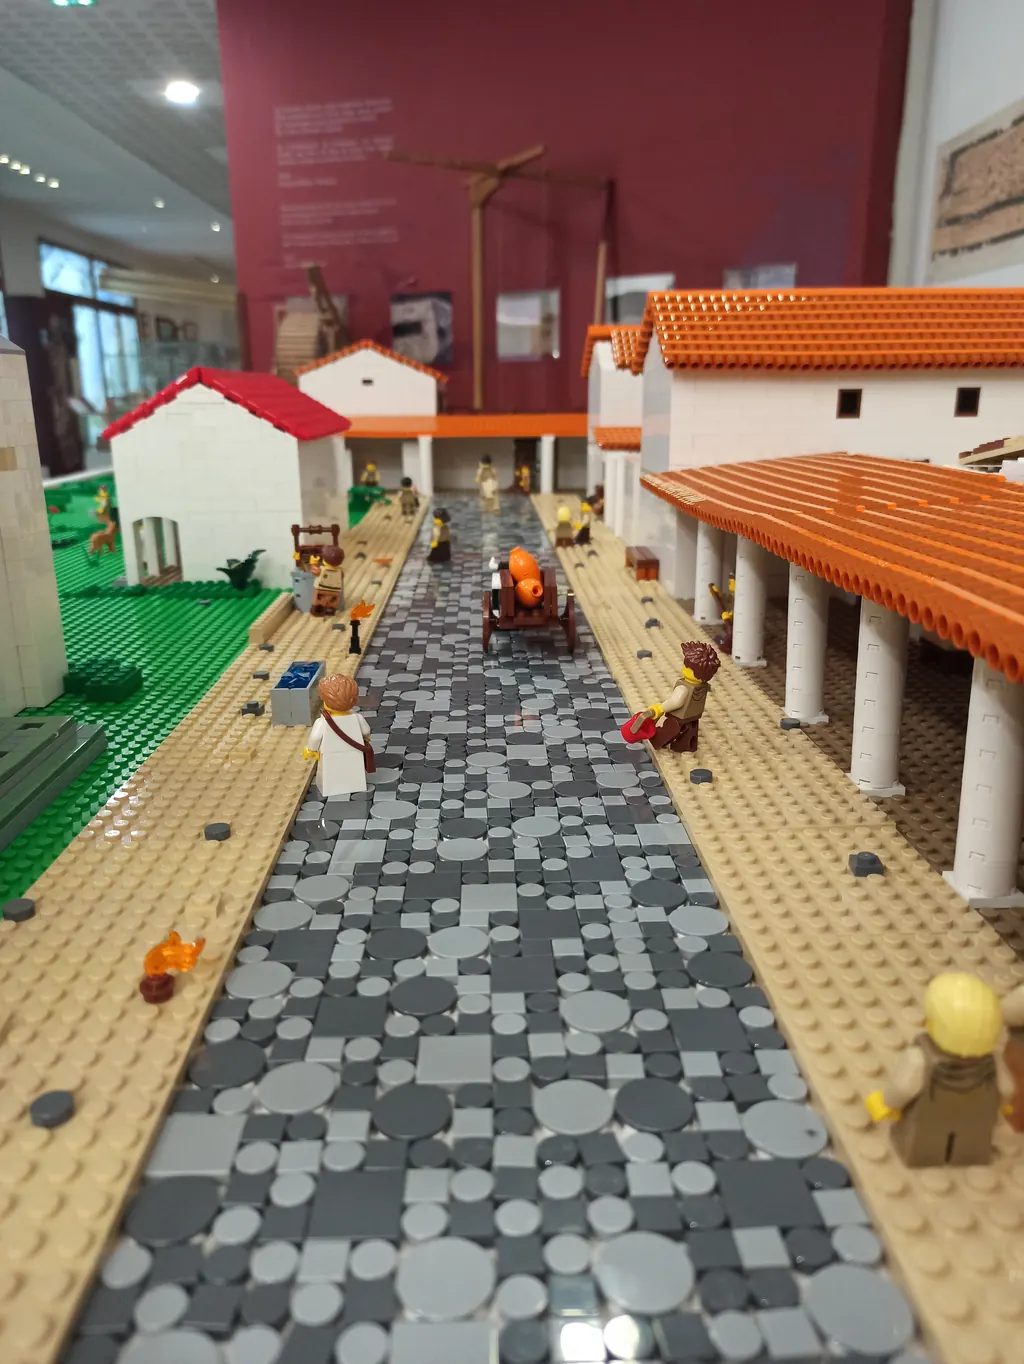
We built the whole scene in bricks: the way station and its enclosure, the courtyards, the lodgings, the stables, the paved road with its porticoes and the arched bridge carrying it onward. Ten square metres, forty-five thousand pieces, and a palette matched to the real materials — river pebbles for the roadway, terracotta for the roofs.
But the model did not arrive finished. It was assembled on site across two school-holiday periods, in autumn and then in February, by visitors themselves, guided by our digital plans and supported by our hosts. Four hundred people laid pieces on it.
That changes the nature of the visit: you don't come to see a model, you come to see the one you helped build. Many families returned between sessions to check how far the build had got.
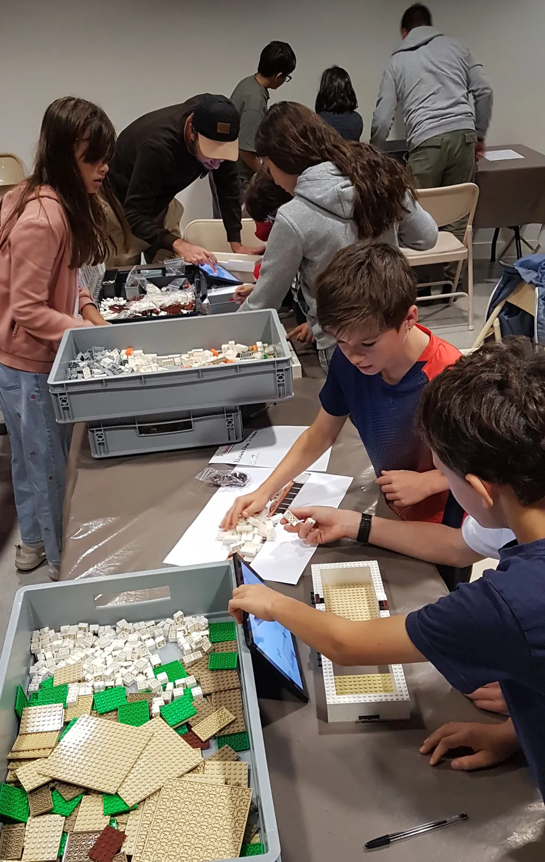
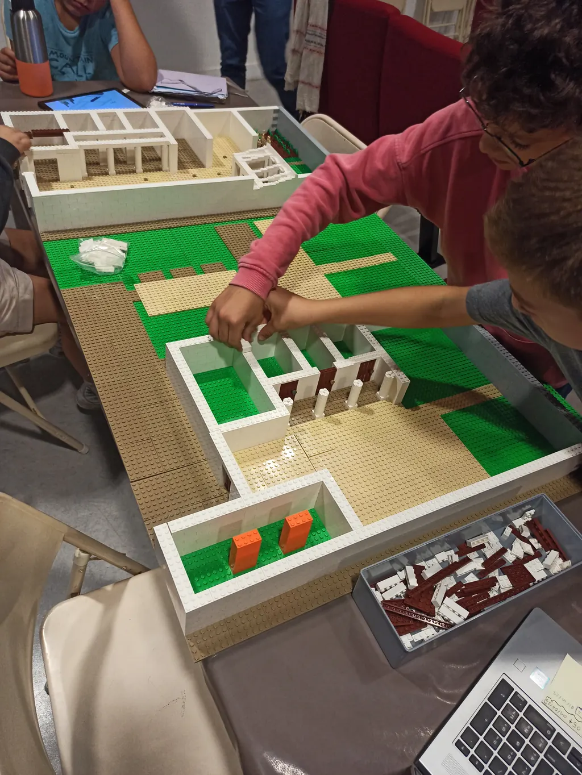
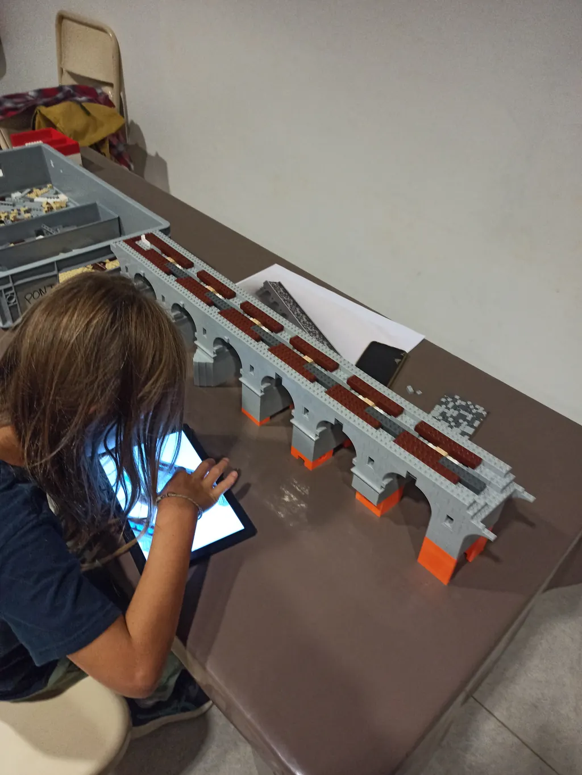
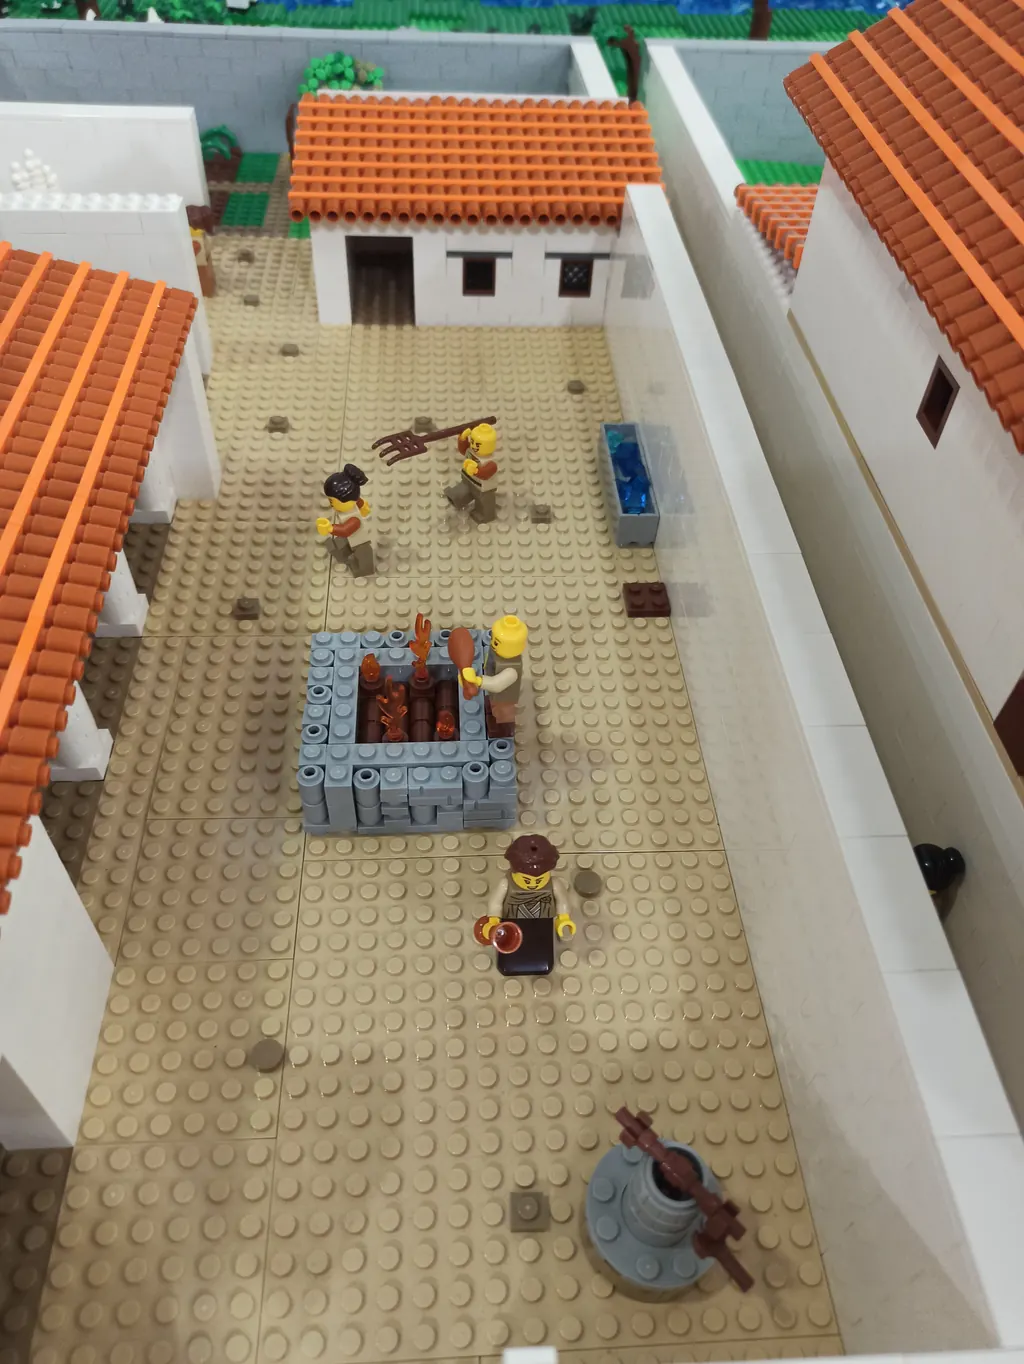
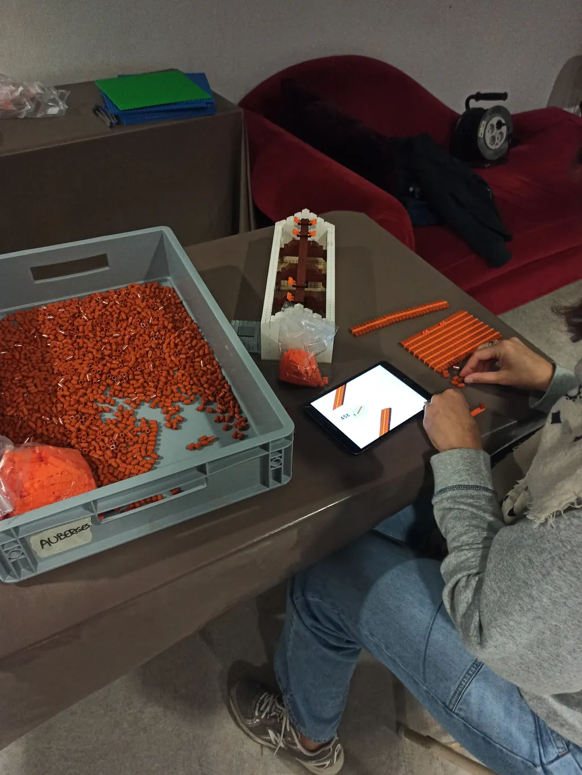
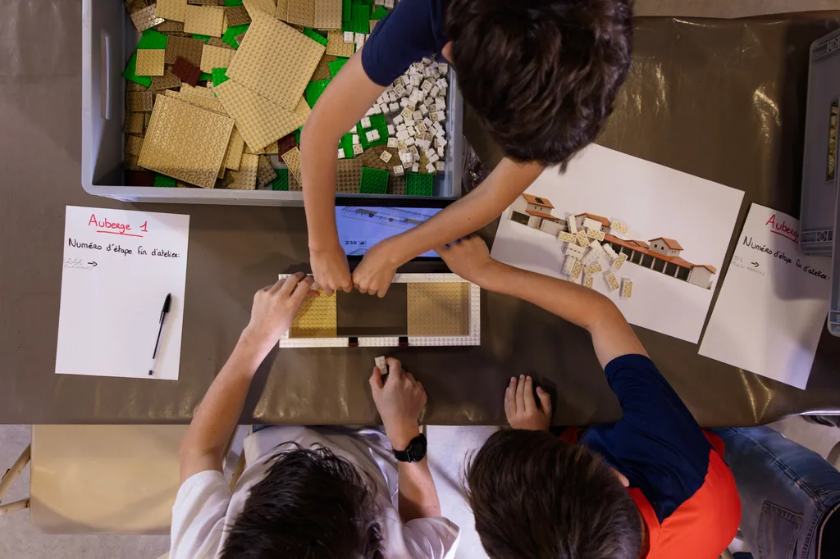
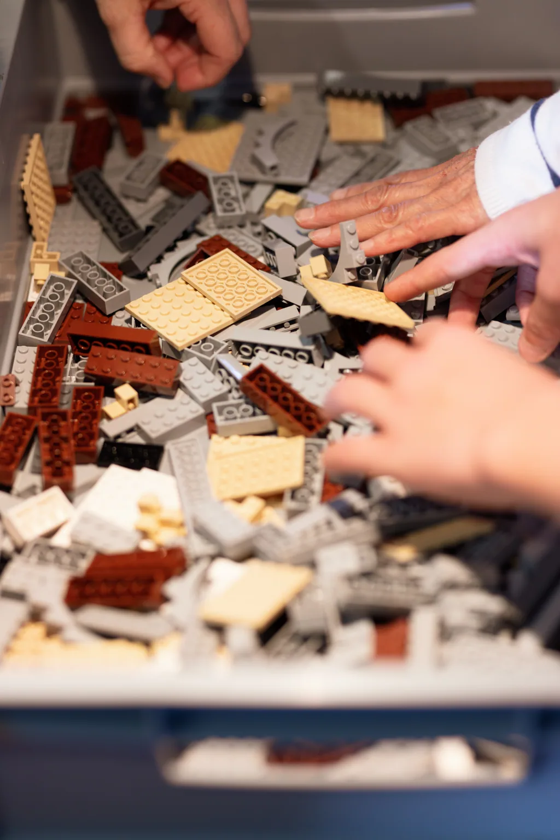
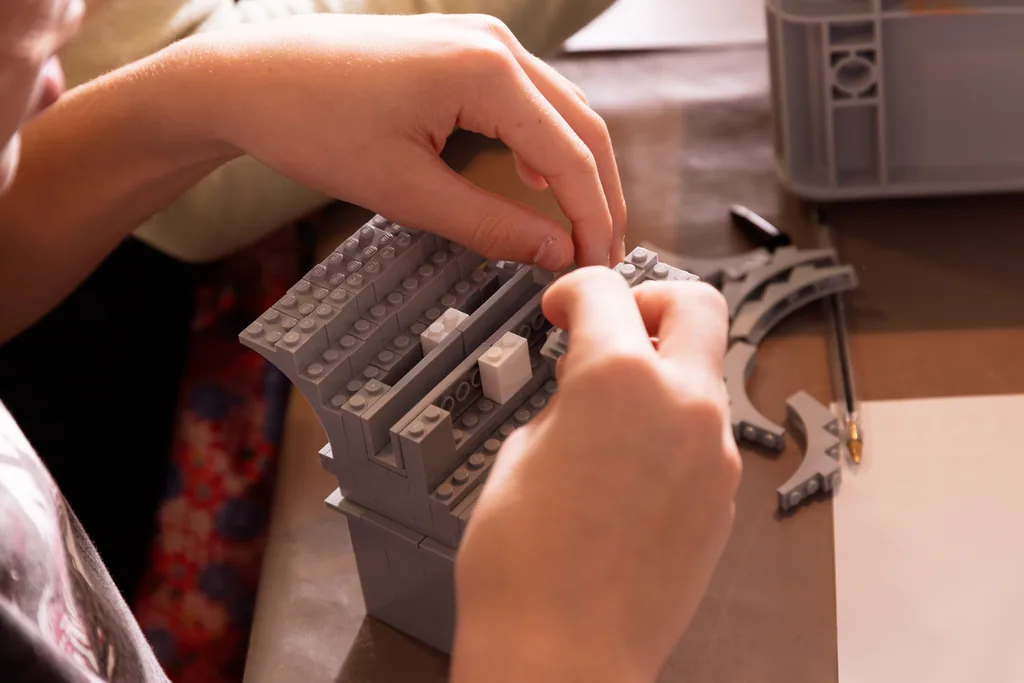
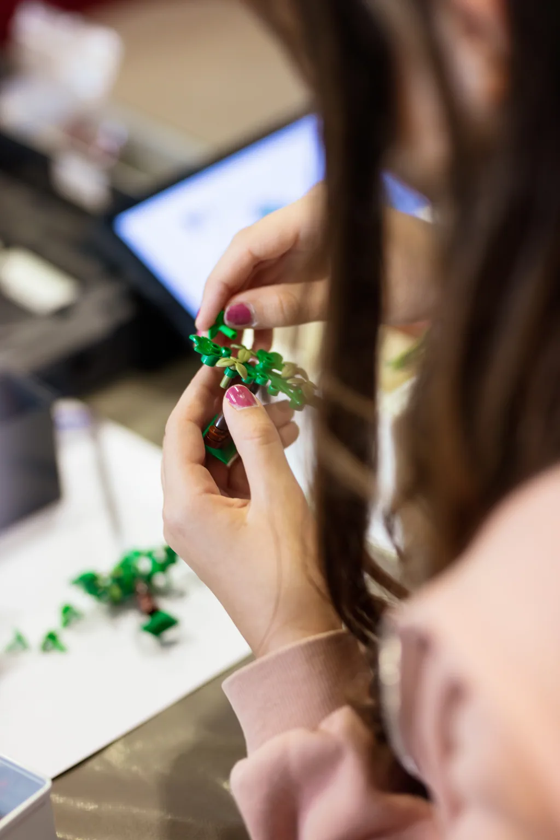
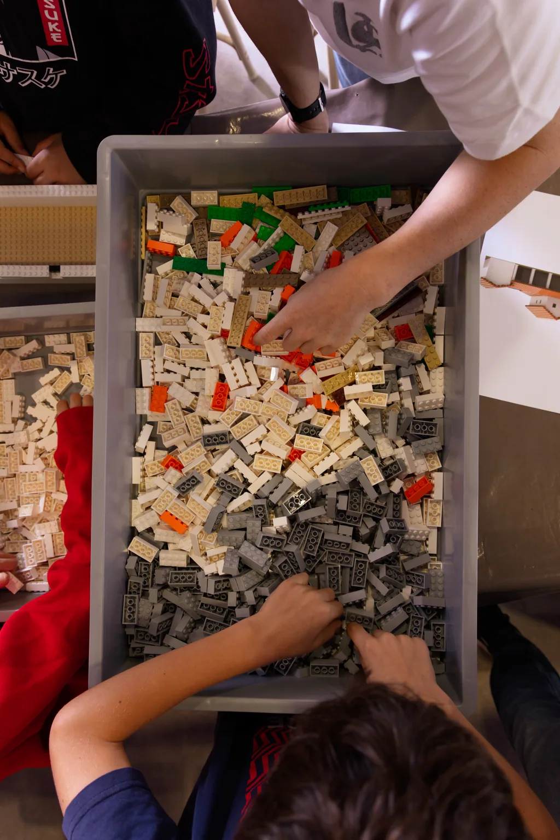
Four hundred builders, and a model that stays on site.
Both workshop runs filled up. The finished model stayed at the museum, metres from the archaeological site it explains, and four hundred people can now point to the piece they laid themselves.
You have a site where only the ground plan survives.
A villa, a fort, a mill, an abbey: if your visitors have to imagine the building, a model will spare them the effort — and your workshops will do the rest.